
Dining Room with a Tile Fireplace Ideas
Refine by:
Budget
Sort by:Popular Today
1 - 20 of 3,178 photos
Item 1 of 2
 User
UserMarisa Vitale

Inspiration for a 1950s medium tone wood floor and brown floor dining room remodel in Los Angeles with a two-sided fireplace and a tile fireplace
Inspiration for a 1950s medium tone wood floor and brown floor dining room remodel in Los Angeles with a two-sided fireplace and a tile fireplace
 Kelly Rogers Interiors
Eric Roth Photography

Large ornate medium tone wood floor enclosed dining room photo in Boston with gray walls, a standard fireplace and a tile fireplace
Large ornate medium tone wood floor enclosed dining room photo in Boston with gray walls, a standard fireplace and a tile fireplace
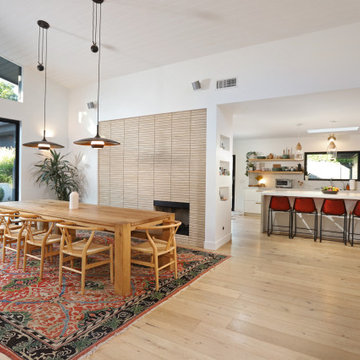
Inspiration for a 1950s light wood floor, beige floor, shiplap ceiling and vaulted ceiling great room remodel in Los Angeles with white walls, a standard fireplace and a tile fireplace
 VMAX LLC
Photography Anna Zagorodna

Example of a small 1950s light wood floor and brown floor enclosed dining room design in Richmond with blue walls, a standard fireplace and a tile fireplace
Example of a small 1950s light wood floor and brown floor enclosed dining room design in Richmond with blue walls, a standard fireplace and a tile fireplace

 Soko Design
Kitchen/dining room combo - mid-sized contemporary dark wood floor kitchen/dining room combo idea in Los Angeles with white walls, a standard fireplace and a tile fireplace

 Daniel Boardman Residential Design
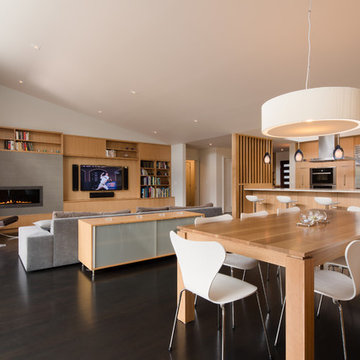
Inspiration for a contemporary concrete floor and gray floor great room remodel in Austin with white walls, a ribbon fireplace and a tile fireplace

 Lauren Leonard Interiors LLC
Great room - mid-sized coastal medium tone wood floor great room idea in Jacksonville with white walls, a standard fireplace and a tile fireplace
 De Mattei Construction
Photographer: Tyler Chartier
Kitchen/dining room combo - mid-sized mid-century modern dark wood floor kitchen/dining room combo idea in San Francisco with white walls and a tile fireplace
Kitchen/dining room combo - mid-sized mid-century modern dark wood floor kitchen/dining room combo idea in San Francisco with white walls and a tile fireplace
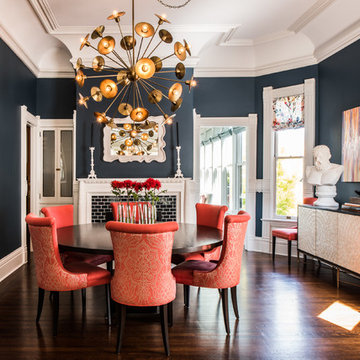
 TINEKE TRIGGS
Inspiration for a transitional dark wood floor enclosed dining room remodel in San Francisco with blue walls, a standard fireplace and a tile fireplace
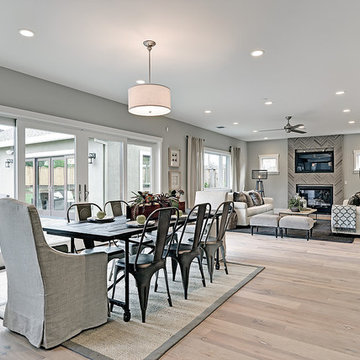
 Charisma Design
Inspiration for a large transitional light wood floor kitchen/dining room combo remodel in San Francisco with gray walls, a standard fireplace and a tile fireplace

 Luke Gibson Photography
Luke Gibson Photography
Example of a beach style dark wood floor dining room design in Los Angeles with blue walls, a standard fireplace and a tile fireplace
Example of a beach style dark wood floor dining room design in Los Angeles with blue walls, a standard fireplace and a tile fireplace
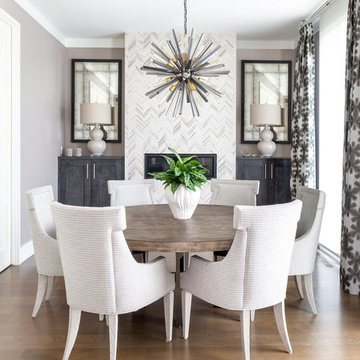
 Northworks Architects + Planners
Trendy medium tone wood floor dining room photo in Chicago with gray walls, a ribbon fireplace and a tile fireplace

 Hope Pinc Design

Example of a mid-sized transitional brown floor and dark wood floor great room design in San Diego with white walls, a standard fireplace and a tile fireplace

Inspiration for a huge coastal travertine floor dining room remodel in Miami with white walls, a standard fireplace and a tile fireplace
 Hope Pinc Design
Inspiration for a mid-sized transitional brown floor and dark wood floor great room remodel in San Diego with white walls, a standard fireplace and a tile fireplace
 Tamsin Design Group
Designer: Tamsin Design Group, Photographer: Alise O'Brien, Builder REA Homes, Architect: Mitchell Wall

Great room - large contemporary white floor great room idea in St Louis with a tile fireplace, white walls and a two-sided fireplace
Great room - large contemporary white floor great room idea in St Louis with a tile fireplace, white walls and a two-sided fireplace
 JKL Development Inc.

This 5687 sf home was a major renovation including significant modifications to exterior and interior structural components, walls and foundations. Included were the addition of several multi slide exterior doors, windows, new patio cover structure with master deck, climate controlled wine room, master bath steam shower, 4 new gas fireplace appliances and the center piece- a cantilever structural steel staircase with custom wood handrail and treads.
A complete demo down to drywall of all areas was performed excluding only the secondary baths, game room and laundry room where only the existing cabinets were kept and refinished. Some of the interior structural and partition walls were removed. All flooring, counter tops, shower walls, shower pans and tubs were removed and replaced.
New cabinets in kitchen and main bar by Mid Continent. All other cabinetry was custom fabricated and some existing cabinets refinished. Counter tops consist of Quartz, granite and marble. Flooring is porcelain tile and marble throughout. Wall surfaces are porcelain tile, natural stacked stone and custom wood throughout. All drywall surfaces are floated to smooth wall finish. Many electrical upgrades including LED recessed can lighting, LED strip lighting under cabinets and ceiling tray lighting throughout.
The front and rear yard was completely re landscaped including 2 gas fire features in the rear and a built in BBQ. The pool tile and plaster was refinished including all new concrete decking.
 Wilmington-Gordon

Mid-sized mid-century modern enclosed dining room photo in Austin with a two-sided fireplace and a tile fireplace
 MANDARINA STUDIO interior design
Eric Roth Photography
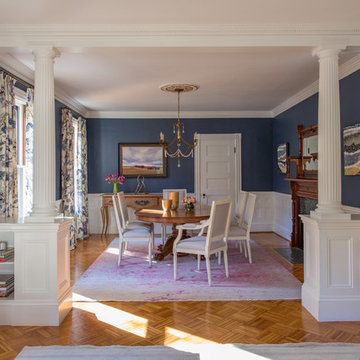
Inspiration for a transitional medium tone wood floor dining room remodel in Boston with blue walls, a standard fireplace and a tile fireplace
Inspiration for a transitional medium tone wood floor dining room remodel in Boston with blue walls, a standard fireplace and a tile fireplace
 Mendota Hearth

Inspiration for a large transitional dark wood floor and brown floor dining room remodel in Cedar Rapids with beige walls, a ribbon fireplace and a tile fireplace
Dining Room with a Tile Fireplace Ideas
1