
Search results for "Diy veranda" in Home Design Ideas
 DeGoey Designs

Example of a small trendy brick floor and gray floor patio design with open cabinets, light wood cabinets, concrete countertops, gray countertops and a drop-in sink

 Denise Balassi, President of Interior Consultants
pool with hydraulic floor, movable shade canopy
Patio - contemporary patio idea in New York with a gazebo
Patio - contemporary patio idea in New York with a gazebo


Find the right local pro for your project

 Corynne Pless
Photo: Corynne Pless © 2013 Houzz
Example of a cottage chic patio design in New York with a fire pit
Example of a cottage chic patio design in New York with a fire pit
 Dalrymple | Sallis Architecture
Greg Reigler
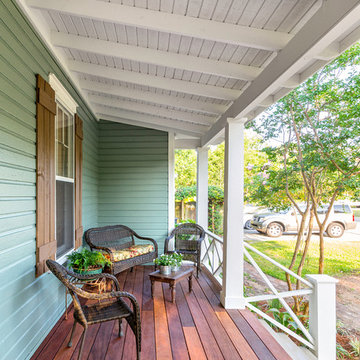
Large classic front porch idea in Miami with decking and a roof extension
Large classic front porch idea in Miami with decking and a roof extension

 Living Wood Design
Living Wood Design collaborated on a custom live edge black walnut dining table with Allison Babcock, a Sag Harbor, NY designer with an elegant approach to interior design. This live edge black walnut table was handcrafted in Living Wood Design's Muskoka, Ontario studio, with custom made modern white steel base and shipped to Sag Harbor. This contemporary dining table perfectly complements the interior in this beautiful renovation.


Sponsored
Columbus, OH
Free consultation for landscape design!

Peabody Landscape Group
Franklin County's Reliable Landscape Design & Contracting


 Casa Josephine
Inspiration for a mid-sized mediterranean ceramic tile dining room remodel in Madrid with white walls and no fireplace
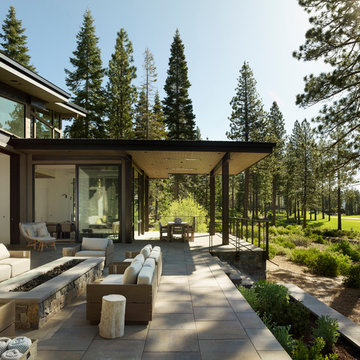
 Westgate Hardwoods + Old Durham Floors
Example of a trendy backyard patio design with a fire pit and no cover

 Laura Garner
Photo: Laura Garner Design & Realty © 2016 Houzz
Mid-sized elegant rooftop rooftop deck photo in Montreal with a pergola
Mid-sized elegant rooftop rooftop deck photo in Montreal with a pergola


Inspiration for a small eclectic courtyard concrete paver patio container garden remodel in Los Angeles with a pergola
Sponsored
Columbus, OH
Free consultation for landscape design!
Peabody Landscape Group
Franklin County's Reliable Landscape Design & Contracting


 Design Elements
This seating area is design on a "three season porch". This was a very affordable design. We used items from Target and TJMaxx to accessorize. We added a white tray top to the pedestal to create another table. The ottomans are actually wicker baskets that are turned upside down.

 Western Timber Frame
A 30’3” x 8′ 34’3” x 10 DIY timber frame attached oversize pergola kit installed for shade over patio featuring arched support beams, a wrapped roof on two sides and dovetails back of entryway, 10″ x 10″ posts, Crescent beam and rafter profiles, Classic knee braces and finished in Rich Cordoba timber stain.

 Georgia Front Porch
This timber column porch replaced a small portico. It features a 7.5' x 24' premium quality pressure treated porch floor. Porch beam wraps, fascia, trim are all cedar. A shed-style, standing seam metal roof is featured in a burnished slate color. The porch also includes a ceiling fan and recessed lighting.

 Keith J. Manca Building Company LLC
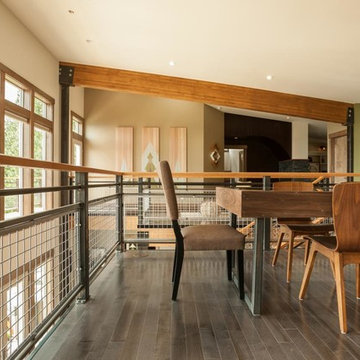
Mid-sized transitional loft-style dark wood floor family room photo in New York with gray walls

 TerraTrellis
The Ina Wall Trellis by Terra Trellis, powdercoated with a new, lustrous silvery finish color "zinc". The trellis weaves a gorgeous tapestry of trumpet vine, softening this modern garden fence.
1