
Search results for "Dock steps" in Home Design Ideas
 Stebnitz Builders, Inc.
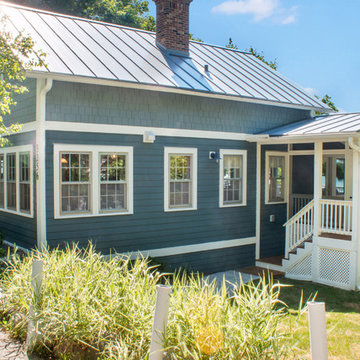
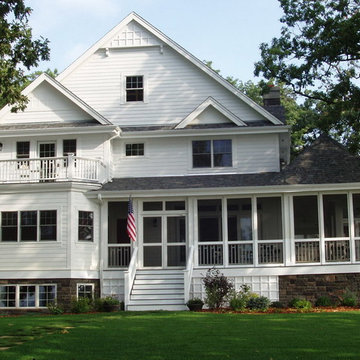
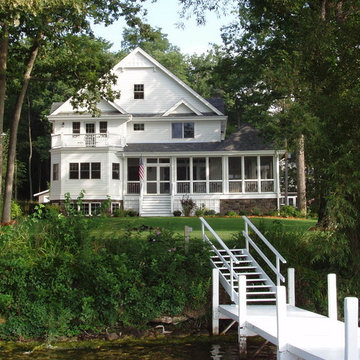
This cottage on Delavan Lake, Wis. was transformed! We added a 2nd story bedroom, porch, patio and screened-in porch. The homeowners have plenty of space to entertain while enjoying the outdoors and views of the lake.
 Housing First Minnesota
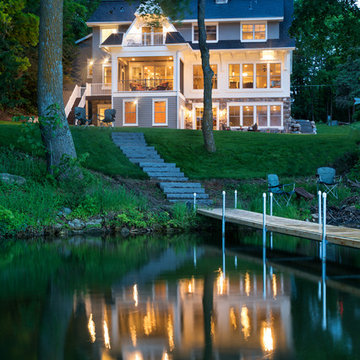
Artisan Home Tour, June 7-15th, 2014
Home #14 by Schrader & Companies
Jim Kruger, LandMark Photography
http://www.ArtisanHomeTour.org


Find the right local pro for your project
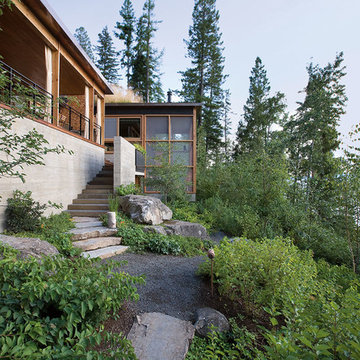
 Landforms

Our clients in Bloomfield Michigan wanted their old wooden steps replaced with something safe, sturdy and beautiful. We installed 35 natural guillotine cut stone steps each weighing over 200 lbs. To soften the slope we incorporated tumbled paver landings. Along with a stepping stone pathway to the dock we installed a tumbled block seating wall. Both sides were enhanced with lots of perennials to add color and interest. Landscape lighting was installed to add beauty and safety in the evenings.
Landforms Inc.
 Corynne Pless
Photo: Corynne Pless © 2013 Houzz
Inspiration for a coastal exterior home remodel in New York
Inspiration for a coastal exterior home remodel in New York

 Araiys Design L.A., P.C.

Design ideas for a large traditional partial sun backyard garden path in New York with decking.


 Steve Bumpas Custom Homes
Imagery Intelligence, LLC

Inspiration for a mid-sized mediterranean backyard custom-shaped and stone natural water slide remodel in Dallas
Inspiration for a mid-sized mediterranean backyard custom-shaped and stone natural water slide remodel in Dallas
 Dream Coast Builders
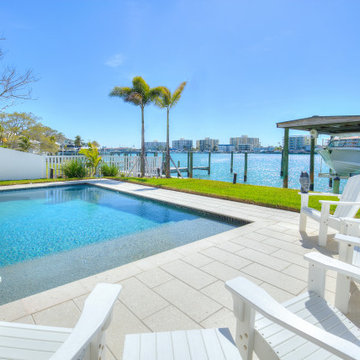
This coastal sanctuary blends sun-soaked serenity with elevated outdoor living. Framed by vibrant palm trees and set along sparkling blue waters, the minimalist pool design invites effortless lounging and laid-back afternoons. Crisp white deck chairs line the tiled patio, offering panoramic views of the bay and gentle breezes that roll in from the open water.
With a private dock just steps away, boating days begin at your back door, while the manicured lawn and clean-lined layout keep the entire space polished and purposeful. Whether it’s a quiet coffee at sunrise or cocktails by moonlight, this backyard oasis delivers the ultimate setting for waterfront relaxation in a modern, design-forward environment.
 Engerman Companies
Example of a mid-sized classic white three-story wood gable roof design in Milwaukee
 Quigley Decks
Quigley Decks & Fence

Mid-sized trendy wooden l-shaped staircase photo in Milwaukee with wooden risers
Mid-sized trendy wooden l-shaped staircase photo in Milwaukee with wooden risers
 SketchPad House Plans

Cottage white two-story vinyl exterior home idea in Grand Rapids with a shingle roof
 Artistic Concrete Surfaces
Lindsey Denny

Inspiration for a large contemporary backyard deck remodel in Kansas City with a fire pit and no cover
Inspiration for a large contemporary backyard deck remodel in Kansas City with a fire pit and no cover

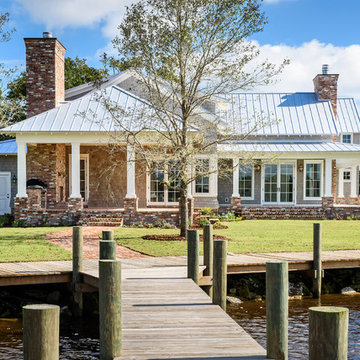
 Glenn Layton Homes
Glenn Layton Homes, LLC, "Building Your Coastal Lifestyle"
Example of a mid-sized beach style gray two-story wood gable roof design in Jacksonville
Example of a mid-sized beach style gray two-story wood gable roof design in Jacksonville
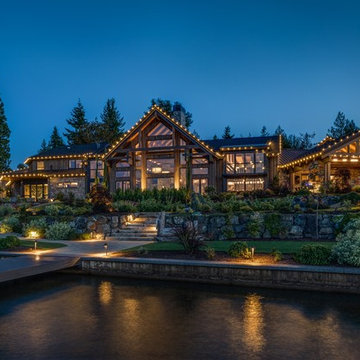



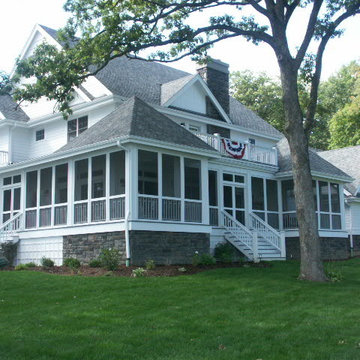
Dock Steps – Search Results in Home Design

Sponsored
Westerville, OH

Custom Home Works
Franklin County's Award-Winning Design, Build and Remodeling Expert
 Engerman Companies
Inspiration for a mid-sized timeless white three-story wood gable roof remodel in Milwaukee
 yardscapes Inc.

This 2014 Luxury Home was part of Midwest Home's Tour. David Kopfmann of Yardscapes, was able to lend to the architecture of the home and create some very detailed touches with different styles of stone and plant material. This image is of the backyard, where David used limestone stepper and concrete paver for the patio. He used plant material to create texture and color. Boulder outcroppings were also used to lend some interest and retaining along the walkway and planting beds.
 Ann Brooke Landscape Design

A pond house and dock made from industrial materials - galvanized iron, steel, and Trex - provides a place for social events, or a quiet reading spot.
Photo by Peter Margonelli
1