Software
Houzz Logo Print
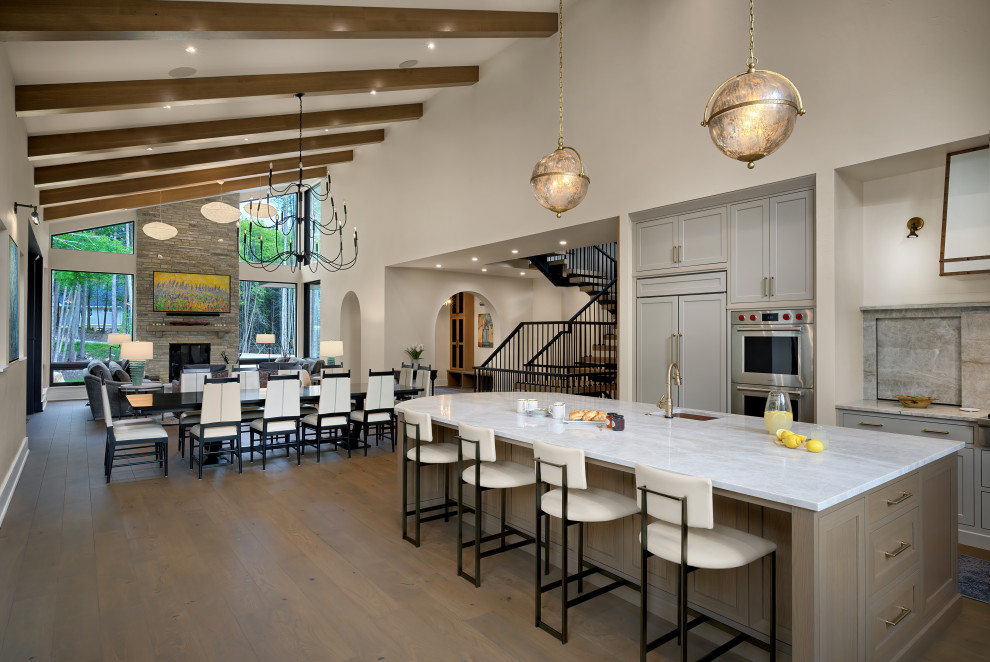
Open concept kitchen - huge transitional l-shaped medium tone wood floor, brown floor and exposed beam open concept kitchen idea with an undermount sink, recessed-panel cabinets, gray cabinets, quartzite countertops, multicolored backsplash, stone slab backsplash, stainless steel appliances, an island and white countertops
Kipnis Architecture + Planning
Average rating: 5 out of 5 stars72 ReviewsView Profile

Door County Getaway

Transitional Kitchen

This is the view from the kitchen, past the dining room and terminating in the family room. The open three story stairs have a metal railing system that leads up to a large skylight at the top of the third floor.

Sponsored By