
Search results for "Double entry gate" in Home Design Ideas
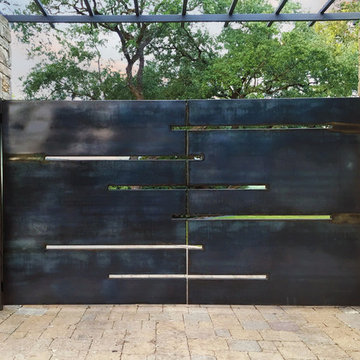
 ADLA Studio
Gate Design by ADLA | Articulated Design Landscape Architecture and fabricated by Austin Metal Works.
Photo of a modern landscaping in Austin.
Photo of a modern landscaping in Austin.
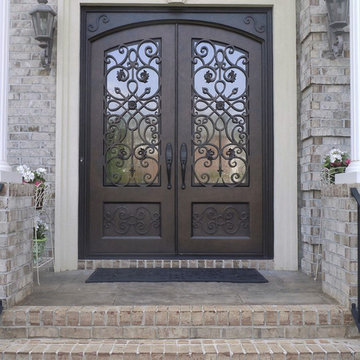
 Clark Hall Doors
Follow the lines and they'll lead you home. This intricate, fully functional piece of art is a custom double door finished in Bronze and equipped with sleek hardware and insulated glass.
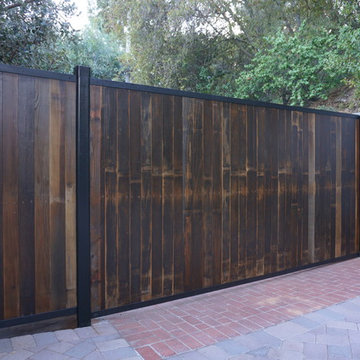
 Harwell Fencing and Gates Inc
6ft tall driveway gate. Double sided with reclaimed wood.
Built in Pedestrian Gate
Minimalist entryway photo in Los Angeles
Minimalist entryway photo in Los Angeles
Find the right local pro for your project
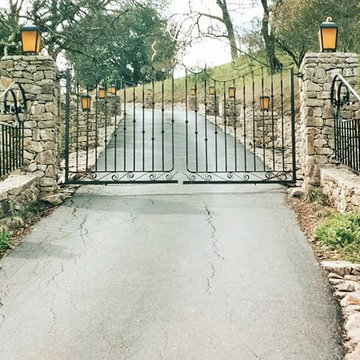
 Reyes Landscape Construction
Napa Field stone was used on for this Gated Entry, stone wall and stone pilasters, we also used the stone at the drainage channel.
Photo of a large modern partial sun front yard driveway in San Francisco for summer.
Photo of a large modern partial sun front yard driveway in San Francisco for summer.
 Harwell Fencing and Gates Inc
Double driveway gate with Clear redwood and Conheart redwood Columns. http://harwellfences.com

 De Mattei Construction
The front entry includes a built-in bench and storage for the family's shoes. Photographer: Tyler Chartier
Mid-sized 1960s dark wood floor entryway photo in San Francisco with a dark wood front door and white walls
Mid-sized 1960s dark wood floor entryway photo in San Francisco with a dark wood front door and white walls
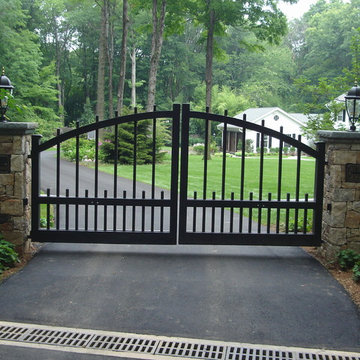
 Cross River Design, Inc.
Stone piers with bluestone caps, lights & address plaques. Wood gate.
Photo of a traditional landscaping in New York.
Photo of a traditional landscaping in New York.



 Double B Design, LLC
A painted steel gate and steel planters anchor the formal entry to this estate. While the anchoring features are masculine and bold, free flowing plant materials soften up the entry space. Synthetic lawn and gravel bands provide maintenance free interest on the ground plane.
Photo by Rachel Paul Photography

 Cast Glass Images Inc.
An outdoor privacy screen or privacy gate can be creative and artistic with a textured outdoor gate. Privacy never looked so good. Featured texture is "Oceanwave" on clear glass.

 Bravas Boca Raton
Fully integrated Signature Estate featuring Creston controls and Crestron panelized lighting, and Crestron motorized shades and draperies, whole-house audio and video, HVAC, voice and video communication atboth both the front door and gate. Modern, warm, and clean-line design, with total custom details and finishes. The front includes a serene and impressive atrium foyer with two-story floor to ceiling glass walls and multi-level fire/water fountains on either side of the grand bronze aluminum pivot entry door. Elegant extra-large 47'' imported white porcelain tile runs seamlessly to the rear exterior pool deck, and a dark stained oak wood is found on the stairway treads and second floor. The great room has an incredible Neolith onyx wall and see-through linear gas fireplace and is appointed perfectly for views of the zero edge pool and waterway. The center spine stainless steel staircase has a smoked glass railing and wood handrail. Master bath features freestanding tub and double steam shower.
 Armstrong Builders LLC

Hawaiian double-pitched roof creating the illusion of a one story home. In reality a second story is hidden, built into the dormer roof facing the ocean.
 Anne Shutan

It is always exciting to find a balance in double doors between curves and straight lines. Not all the doors are equal in width, adding to its unique nature. Each door is a sculpture within itself.
Nancy Lindo - http://www.houzz.com/pro/nancysark/viewfinder-photography-llc
 Haver & Skolnick LLC Architects

The subtle curves of the custom mahogany gates contrast the roughness of the granite piers.
Robert Benson Photography
Design ideas for a large rustic front yard stone driveway in New York.
Design ideas for a large rustic front yard stone driveway in New York.

Sponsored
Westerville, OH

Custom Home Works
Franklin County's Award-Winning Design, Build and Remodeling Expert
 360 Yardware
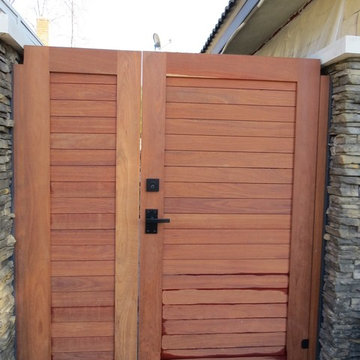
The homeowners chose a different latch and lock for their side yard gate. They chose the Nero Contemporary Lever Latch and Square Modern Style Deadbolt in black.
The Nero Contemporary Lever Gate Latch is a self-latching gate latch and is crafted of Stainless Steel and aluminum, then powder coated satin black for protection against the elements. The lever handles are spring-loaded for smooth operation.
Photos by 360 Yardware

 Orren Pickell Building Group
Front door is a pair of 36" x 96" x 2 1/4" DSA Master Crafted Door with 3-point locking mechanism, (6) divided lites, and (1) raised panel at lower part of the doors in knotty alder. Photo by Mike Kaskel
 Harwell Fencing and Gates Inc
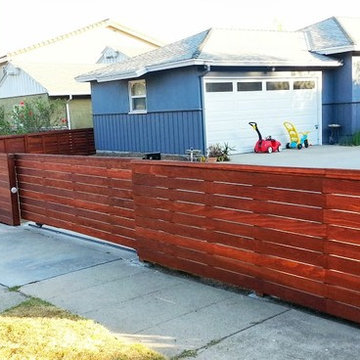
This fence was built using, Clear redwood and solid redwood framework. It's in the front yard in this beautiful neighborhood so it need to be 42" tall. After completion, this fence was beautifully sanded, it has 2 coats of Jarah Brown Cabot Stain and all of the nail holes are filled to give the ultimate clean finish.
 Reyes Landscape Construction

New Stone wall with stone pilasters and stone columns for automated entry gate
Design ideas for a mid-sized mediterranean full sun front yard stone driveway in San Francisco.
Design ideas for a mid-sized mediterranean full sun front yard stone driveway in San Francisco.


 Reyes Landscape Construction

New Stone wall with stone pilasters and stone columns for automated entry gate
Photo of a mid-sized contemporary full sun backyard stone driveway in San Francisco.
Photo of a mid-sized contemporary full sun backyard stone driveway in San Francisco.
 Harwell Fencing and Gates Inc
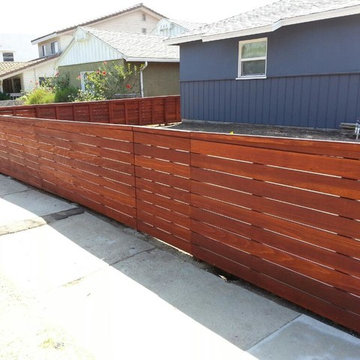
This fence was about 86 ft long and has a built in pedestrian gate. The top edge was trimmed out to add a nice detail and it also followed a very gradual slope. The slope is not that noticeable in the photos, but it adds a nice edgy look to this fence.

 Donald Lococo Architects
Situated in Kenwood, Maryland just outside of Washington, D.C., this whole-house renovation reinterprets a 1950s split-level into a rustic French country house. Published 3 times, The French country house plans for this renovation inform and guide the remodel. Short double-hung existing windows of various sizes on a 1950s brick front wall (see below) were replaced by straightforward openings along the front facade. By replacing them with a series of similar openings, the end result is a principled, simple elegance inspired by French country style homes. The rustic application of field stone arches and rough stucco are both inviting and enchanting, echoing French country interior design.
Elements of French country home decor complement the home. The traditional French country home design has been widely published, including features in Renovation Style and Maryland Life magazines, among others. One singular continuous walkway runs the entire length of the main front under each of the French doors, and a courtyard created by stucco walls and stone piers create an inner sanctum in the front yard. In the back of the property, added French gates lead to this newly constructed pavilion.
1