
Search results for "Double mantle" in Home Design Ideas

 Martin E. Hogan Corp.
Mid-sized elegant open concept carpeted family room photo in New York with beige walls, a standard fireplace, a tile fireplace and no tv

 Plain & Posh
This stunning home is a combination of the best of traditional styling with clean and modern design, creating a look that will be as fresh tomorrow as it is today. Traditional white painted cabinetry in the kitchen, combined with the slab backsplash, a simpler door style and crown moldings with straight lines add a sleek, non-fussy style. An architectural hood with polished brass accents and stainless steel appliances dress up this painted kitchen for upscale, contemporary appeal. The kitchen islands offers a notable color contrast with their rich, dark, gray finish.
The stunning bar area is the entertaining hub of the home. The second bar allows the homeowners an area for their guests to hang out and keeps them out of the main work zone.
The family room used to be shut off from the kitchen. Opening up the wall between the two rooms allows for the function of modern living. The room was full of built ins that were removed to give the clean esthetic the homeowners wanted. It was a joy to redesign the fireplace to give it the contemporary feel they longed for.
Their used to be a large angled wall in the kitchen (the wall the double oven and refrigerator are on) by straightening that out, the homeowners gained better function in the kitchen as well as allowing for the first floor laundry to now double as a much needed mudroom room as well.
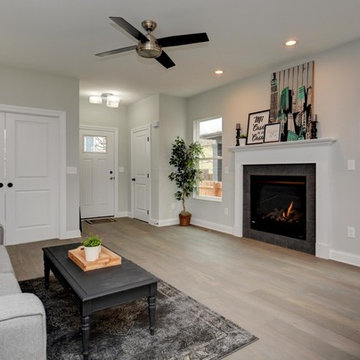
 User
UserMid-sized transitional open concept and formal light wood floor and beige floor living room photo in Columbus with gray walls, a standard fireplace, a wood fireplace surround and no tv
Find the right local pro for your project

 Lopi
LopiLarge Deluxe 2,000 Square Foot Heater
The deluxe 34 DVL is the most convenient and beautiful way to provide warmth to medium and large sized homes. This insert has the same heating capacity as the 33 DVI but features the award-winning Ember-Fyre™ burner technology and high definition log set, along with fully automatic operation with the GreenSmart™ 2 handheld remote. The 34 DVL comes standard with powerful convection fans, along with interior top and rear *Accent Lights, which can be utilized to illuminate the interior of the fireplace with a warm glow, even when the fire is off.
The 34 DVL features the Ember-Fyre™ burner and high-definition log set, or the Dancing-Fyre™ burner with your choice of log set. It also offers a variety of face designs and fireback options to choose from.

 Joseph Spierer Architects, Inc.
A view of the loft-style living room showing a double height ceiling with five windows, a cozy fireplace and a steel chandelier.
Large tuscan loft-style light wood floor, beige floor and exposed beam living room photo in Los Angeles with white walls, a standard fireplace and a plaster fireplace
Large tuscan loft-style light wood floor, beige floor and exposed beam living room photo in Los Angeles with white walls, a standard fireplace and a plaster fireplace

 Grace Hill Design
Spacecrafting
Living room - mid-sized transitional formal and enclosed dark wood floor living room idea in Minneapolis with a standard fireplace, no tv, gray walls and a tile fireplace
Living room - mid-sized transitional formal and enclosed dark wood floor living room idea in Minneapolis with a standard fireplace, no tv, gray walls and a tile fireplace

 Wisconsin Log Homes Inc
KCJ Studios
Mountain style dark wood floor living room photo in Other with white walls, a standard fireplace and a stone fireplace
Mountain style dark wood floor living room photo in Other with white walls, a standard fireplace and a stone fireplace

Sponsored
Sunbury, OH

J.Holderby - Renovations
Franklin County's Leading General Contractors - 2X Best of Houzz!

 Studio 1200
After having lived in 22 different places all around the world, this family decided to settle in a Dutch colonial home in Harding Township. The house sits on a wonderful piece of property that is only challenged by the wetlands that surround it. For this reason, we had to work within the existing footprint and not consider any additions. The homeowners wanted to be able to host the holidays in their new home which meant we had an aggressive design and construction schedule. We started the design work in the Spring of 2012 and construction took place over the Summer and into the Fall. By Thanksgiving, the project was complete, with no meaningful cost overruns.
Renovations included a new kitchen, mudroom, and office/library on the first floor and a new master suite, hall bath, home office, and laundry room upstairs. The challenge was creating comfortable space with clean lines that would accommodate the homeowner’s casual and worldly lifestyle, but would not feel out of place with the character of the existing house.
The kitchen is a glorious hard-working space with lots of counter space, space for a giant farmer’s table, and symmetrical views through oversized double hung-windows out to the expansive yard. The master bath is outfitted with wood, stone, and metal, and also includes artifacts from some of their world travels. In a second phase of work, we designed some outbuilding to further enhance the character of the property. Currently we are working with the family to design a memorial to honor their child who died of Leukemia.

 Stokesman Homes
Inspiration for a cottage dark wood floor dining room remodel in Atlanta with a standard fireplace and a stone fireplace
 The WhiteHouse Collection
Kraig Scattarella Photography

Mid-sized transitional open concept and formal dark wood floor living room photo in Portland with gray walls, a standard fireplace and a tv stand
Mid-sized transitional open concept and formal dark wood floor living room photo in Portland with gray walls, a standard fireplace and a tv stand
 Locati Architects

Double Arrow Residence by Locati Architects, Interior Design by Locati Interiors, Photography by Roger Wade
Home office - rustic home office idea in Other
Home office - rustic home office idea in Other

 Renae Keller Interior Design, Inc.
Troy Thies Photography
Living room - mid-sized traditional formal and enclosed medium tone wood floor living room idea in Minneapolis with gray walls, a standard fireplace, a tile fireplace and a wall-mounted tv
Living room - mid-sized traditional formal and enclosed medium tone wood floor living room idea in Minneapolis with gray walls, a standard fireplace, a tile fireplace and a wall-mounted tv
 Irwin Construction, LLC
Photos by Darby Kate Photography

Mid-sized farmhouse open concept carpeted living room photo in Dallas with white walls, a two-sided fireplace, a wood fireplace surround and a media wall
Mid-sized farmhouse open concept carpeted living room photo in Dallas with white walls, a two-sided fireplace, a wood fireplace surround and a media wall


 MAK & CO.
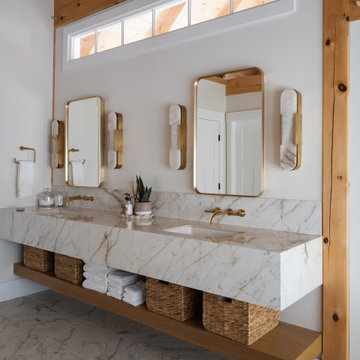
Bathroom - farmhouse gray floor and double-sink bathroom idea in Boston with white walls, an undermount sink, white countertops and a floating vanity

 Redstart Construction, Inc.
Picture Perfect House
Family room - large transitional open concept dark wood floor and brown floor family room idea in Chicago with beige walls, a standard fireplace, a wall-mounted tv and a stone fireplace
Family room - large transitional open concept dark wood floor and brown floor family room idea in Chicago with beige walls, a standard fireplace, a wall-mounted tv and a stone fireplace
 Sanders Design Studio llc
Landon Wiggs

Tuscan formal medium tone wood floor living room photo in Phoenix with a standard fireplace and white walls
Tuscan formal medium tone wood floor living room photo in Phoenix with a standard fireplace and white walls
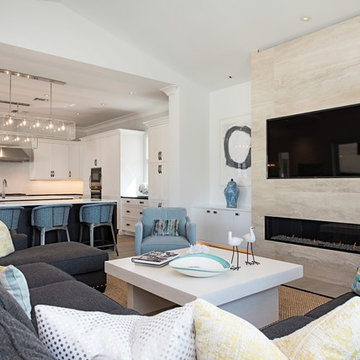
Inspiration for a contemporary open concept medium tone wood floor and brown floor living room remodel in Tampa with white walls, a ribbon fireplace and a wall-mounted tv


 Top Shop
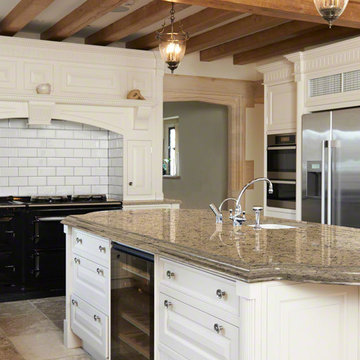
Inspiration for a mid-sized transitional galley medium tone wood floor enclosed kitchen remodel in Boston with an undermount sink, beaded inset cabinets, white cabinets, marble countertops, white backsplash, stone tile backsplash, stainless steel appliances and an island
 Two Hawks Design and Development
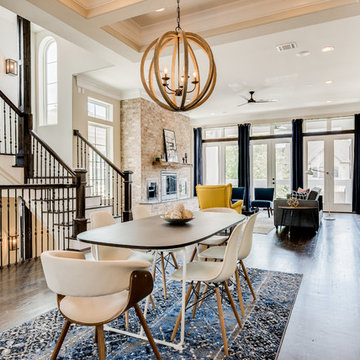

Large farmhouse master light wood floor and brown floor bedroom photo in Phoenix with white walls and a standard fireplace
1