
Search results for "Dramatic wallpaper" in Home Design Ideas

 Douglas Graneto Design
Entry hall - large contemporary brown floor entry hall idea in New York with green walls

 Elizabeth Krueger Design
Mike Schwartz
Large transitional master dark wood floor and brown floor bedroom photo in Chicago with beige walls and no fireplace
Large transitional master dark wood floor and brown floor bedroom photo in Chicago with beige walls and no fireplace
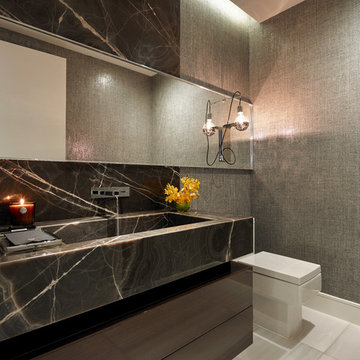
 b+g design inc.
Barry Grossman
Inspiration for a mid-sized contemporary powder room remodel in Miami with a one-piece toilet, marble countertops, flat-panel cabinets, brown cabinets, gray walls and an integrated sink
Inspiration for a mid-sized contemporary powder room remodel in Miami with a one-piece toilet, marble countertops, flat-panel cabinets, brown cabinets, gray walls and an integrated sink
Find the right local pro for your project

 Dona Rosene Interiors
ASID 2018 DESIGN OVATION SINGLE SPACE DEDICATED FUNCTION/ SECOND PLACE. The clients requested professional assistance transforming this small, jumbled room with lots of angles into an efficient home office and occasional guest bedroom for visiting family. Maintaining the existing stained wood moldings was requested and the final vision was to reflect their Nigerian heritage in a dramatic and tasteful fashion. Photo by Michael Hunter

 Maya Axt Interiors
Designing a whole home remodel for a client’s second home was an exciting opportunity to create a space that felt both welcoming and timeless. The clients wanted a space that felt light, bright, and timeless. We focused on an open-concept layout, maximizing natural light and incorporating soft, neutral tones that complemented the desert landscape. The main showstopper of the home was the kitchen, which the family considered the heart of the home. Featuring high-end finishes, the kitchen became a space for both cooking and gathering, designed for both functionality and elegance. Thoughtful touches, such as custom cabinetry, integrated appliances, and custom hood, helped elevate the entire space, making it a true focal point. With a thoughtful blend of modern design and classic touches, the remodel was tailored to ensure the space could grow with the family and become a place they would cherish and enjoy for years to come.

 Eric Roth Photography
Eric Roth
Enclosed dining room - mid-sized eclectic dark wood floor enclosed dining room idea in Boston with brown walls and a standard fireplace
Enclosed dining room - mid-sized eclectic dark wood floor enclosed dining room idea in Boston with brown walls and a standard fireplace

 Michael Davis Design & Construction
Example of a mid-sized transitional white floor bathroom design in New York with flat-panel cabinets, medium tone wood cabinets, blue walls, an undermount sink, marble countertops and blue countertops

Sponsored
Columbus, OH

Wannemacher Interiors
Customized Award-Winning Interior Design Solutions in Franklin Cnty OH

 Benjamin Dhong Interiors
Inspiration for a transitional beige floor dining room remodel in San Francisco with gray walls


 Olamar Interiors

A fun, wallpapered powder room in a modern farmhouse new construction home in Vienna, VA.
Mid-sized country light wood floor, beige floor and wallpaper powder room photo in DC Metro with flat-panel cabinets, light wood cabinets, a two-piece toilet, multicolored walls, a vessel sink, quartz countertops, white countertops and a floating vanity
Mid-sized country light wood floor, beige floor and wallpaper powder room photo in DC Metro with flat-panel cabinets, light wood cabinets, a two-piece toilet, multicolored walls, a vessel sink, quartz countertops, white countertops and a floating vanity

 Wesley-Wayne Interiors, LLC
A silver vessel sink and a colorful floral countertop accent brighten the room. A vanity fitted from a piece of fine furniture and a custom backlit mirror function beautifully in the space. To add just the right ambiance, we added a decorative pendant light that's complemented by patterned grasscloth.
Design: Wesley-Wayne Interiors
Photo: Dan Piassick

 Agnieszka Jakubowicz PHOTOGRAPHY
Design: Studio Three Design, Inc /
Photography: Agnieszka Jakubowicz
Inspiration for a country laundry room remodel in San Francisco
Inspiration for a country laundry room remodel in San Francisco

 Home Design & Decor Magazine
Designer: Lisa Sherry http://www.lisasherryinterieurs.com/
Photographer: McKenzie Loli
http://urbanhomemagazine.com/feature/1615

Sponsored
Sunbury, OH

J.Holderby - Renovations
Franklin County's Leading General Contractors - 2X Best of Houzz!


 c|s DESIGN STUDIO LLC
Photo credit Stylish Productions
Tile selection by Splendor Styling

Dry bar - small transitional single-wall light wood floor dry bar idea in DC Metro with an undermount sink, recessed-panel cabinets, dark wood cabinets, marble countertops, multicolored backsplash, metal backsplash and white countertops
Dry bar - small transitional single-wall light wood floor dry bar idea in DC Metro with an undermount sink, recessed-panel cabinets, dark wood cabinets, marble countertops, multicolored backsplash, metal backsplash and white countertops

Example of a mid-sized trendy stone tile and beige tile medium tone wood floor and brown floor powder room design in Detroit with a wall-mount toilet, a vessel sink, flat-panel cabinets, brown cabinets and beige walls
 Jules Duffy Designs
Photographed by Laura Moss

Example of a small transitional blue floor entryway design in New York with multicolored walls and a blue front door
Example of a small transitional blue floor entryway design in New York with multicolored walls and a blue front door

Sponsored
Sunbury, OH
J.Holderby - Renovations
Franklin County's Leading General Contractors - 2X Best of Houzz!
 MCYIA Interior Architecture and Design
Andy Matheson

Bedroom - mid-sized contemporary guest beige floor bedroom idea in Hawaii with multicolored walls and no fireplace
Bedroom - mid-sized contemporary guest beige floor bedroom idea in Hawaii with multicolored walls and no fireplace

 Henck Design LLC
The two-story living room features a black marble fireplace, custom built-ins, backed with warm textured wallpaper, double-height draperies, and custom upholstery. The gold and alabaster lighting acts as jewelry for this dramatic contrasting neutral palette.
1