
Dressing Room Ideas
Refine by:
Budget
Sort by:Popular Today
1 - 20 of 6,136 photos

 Lord Design
Photography by Blackstone Studios
Designed and Decorated by Lord Design
Restoration by Arciform
This former bedroom became a spectacular dressing room with custom open cloths racks and ample room to lounge while deciding what to wear.
 Jackie Syvertsen ~ Windermere Real Estate/BI, Inc.

Inspiration for a huge 1950s gender-neutral carpeted and beige floor dressing room remodel in Seattle with flat-panel cabinets and medium tone wood cabinets

 Rock Paper Hammer
Architecture and Construction by Rock Paper Hammer.
Interior Design by Lindsay Habeeb.
Photography by Andrew Hyslop.
Inspiration for a large transitional women's medium tone wood floor dressing room remodel in Louisville with recessed-panel cabinets and white cabinets
Inspiration for a large transitional women's medium tone wood floor dressing room remodel in Louisville with recessed-panel cabinets and white cabinets
 Larry E. Boerder Architects
DVDesign

Elegant men's carpeted dressing room photo in Dallas with recessed-panel cabinets and dark wood cabinets
Elegant men's carpeted dressing room photo in Dallas with recessed-panel cabinets and dark wood cabinets
 User
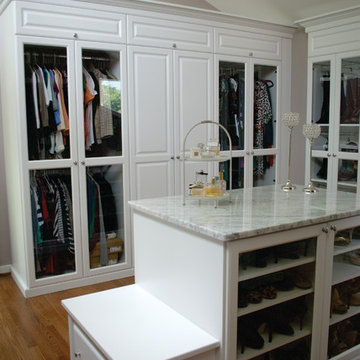
UserSpare Bedroom converted into a beautiful Dressing Room.
Designed by Michelle Langley and Fabricated/Installed by Closet Factory Washington DC.
Large elegant women's medium tone wood floor dressing room photo in DC Metro with white cabinets and glass-front cabinets
Large elegant women's medium tone wood floor dressing room photo in DC Metro with white cabinets and glass-front cabinets
 Leslie Hayes Interiors

Example of a small trendy women's dark wood floor dressing room design in Philadelphia with recessed-panel cabinets and gray cabinets
 Studio Pumarejo

Boutique Bath and dressing room
Photo by Casey Dunn
Large trendy women's marble floor dressing room photo in Austin with flat-panel cabinets and white cabinets
Large trendy women's marble floor dressing room photo in Austin with flat-panel cabinets and white cabinets
 Lisa Adams, LA Closet Design

Transitional women's dark wood floor dressing room photo in Los Angeles with white cabinets
 Perfection Custom Closets

Pull-Down Ironing Board
{Perfection Custom Closets
www.APerfectCloset.com
Chicago, Illinois}
Inspiration for a small modern gender-neutral dressing room remodel in Chicago
Inspiration for a small modern gender-neutral dressing room remodel in Chicago
 California Closets - Northern & Central Florida

Beautiful His/her walk-in closet, with custom grey storage baskets. Slanted shoe carousels, white high gloss fronts on drawers that fully extend-soft close.

 Alvarez Homes
Photography by Jorge Alvarez.
Example of a huge trendy gender-neutral carpeted and beige floor dressing room design in Tampa with white cabinets and glass-front cabinets
Example of a huge trendy gender-neutral carpeted and beige floor dressing room design in Tampa with white cabinets and glass-front cabinets

 Gabriel Builders Inc.
Master closet with see-through cabinetry for easy access and organization.
Photographer: TJ Getz
Inspiration for a mid-sized timeless women's dark wood floor dressing room remodel with glass-front cabinets and white cabinets
Inspiration for a mid-sized timeless women's dark wood floor dressing room remodel with glass-front cabinets and white cabinets

 CG&S Design-Build
Design by Joanna Hartman
Photography by Ryann Ford
Styling by Adam Fortner
This space features 3cm Bianco Carrera Marble, oak floors, Restoration Hardware for the cabinets, and a large West Elm white capiz shell pendant to top it off.

 Liz Light Interiors

The roman shades go up illuminating the space with natural daylight. The custom window seat bench is the perfect place to relax in this dream closet compete with a tufted cushion and plush custom pillows.
Photo Credit: Ginna Gill Photography

 Affordable Closets Plus, LLC
Paul Wesley
Elegant women's dark wood floor dressing room photo in New York with raised-panel cabinets, beige cabinets and beige walls
Elegant women's dark wood floor dressing room photo in New York with raised-panel cabinets, beige cabinets and beige walls
 Alicia Zupan Designs
Caleb Collins - Nested Tours
Inspiration for a timeless women's dark wood floor dressing room remodel in Oklahoma City with beaded inset cabinets and beige cabinets
Inspiration for a timeless women's dark wood floor dressing room remodel in Oklahoma City with beaded inset cabinets and beige cabinets
 California Closets NY
Photographer - Stefan Radtke.

Huge trendy women's carpeted, beige floor and wallpaper ceiling dressing room photo in New York with flat-panel cabinets and light wood cabinets
Huge trendy women's carpeted, beige floor and wallpaper ceiling dressing room photo in New York with flat-panel cabinets and light wood cabinets

 Advance Design Studio, Ltd.
This 1930's Barrington Hills farmhouse was in need of some TLC when it was purchased by this southern family of five who planned to make it their new home. The renovation taken on by Advance Design Studio's designer Scott Christensen and master carpenter Justin Davis included a custom porch, custom built in cabinetry in the living room and children's bedrooms, 2 children's on-suite baths, a guest powder room, a fabulous new master bath with custom closet and makeup area, a new upstairs laundry room, a workout basement, a mud room, new flooring and custom wainscot stairs with planked walls and ceilings throughout the home.
The home's original mechanicals were in dire need of updating, so HVAC, plumbing and electrical were all replaced with newer materials and equipment. A dramatic change to the exterior took place with the addition of a quaint standing seam metal roofed farmhouse porch perfect for sipping lemonade on a lazy hot summer day.
In addition to the changes to the home, a guest house on the property underwent a major transformation as well. Newly outfitted with updated gas and electric, a new stacking washer/dryer space was created along with an updated bath complete with a glass enclosed shower, something the bath did not previously have. A beautiful kitchenette with ample cabinetry space, refrigeration and a sink was transformed as well to provide all the comforts of home for guests visiting at the classic cottage retreat.
The biggest design challenge was to keep in line with the charm the old home possessed, all the while giving the family all the convenience and efficiency of modern functioning amenities. One of the most interesting uses of material was the porcelain "wood-looking" tile used in all the baths and most of the home's common areas. All the efficiency of porcelain tile, with the nostalgic look and feel of worn and weathered hardwood floors. The home’s casual entry has an 8" rustic antique barn wood look porcelain tile in a rich brown to create a warm and welcoming first impression.
Painted distressed cabinetry in muted shades of gray/green was used in the powder room to bring out the rustic feel of the space which was accentuated with wood planked walls and ceilings. Fresh white painted shaker cabinetry was used throughout the rest of the rooms, accentuated by bright chrome fixtures and muted pastel tones to create a calm and relaxing feeling throughout the home.
Custom cabinetry was designed and built by Advance Design specifically for a large 70” TV in the living room, for each of the children’s bedroom’s built in storage, custom closets, and book shelves, and for a mudroom fit with custom niches for each family member by name.
The ample master bath was fitted with double vanity areas in white. A generous shower with a bench features classic white subway tiles and light blue/green glass accents, as well as a large free standing soaking tub nestled under a window with double sconces to dim while relaxing in a luxurious bath. A custom classic white bookcase for plush towels greets you as you enter the sanctuary bath.
Joe Nowak

 Butterfield Custom Homes
Transitional women's carpeted and beige floor dressing room photo in Austin with open cabinets and white cabinets

 Jo Rabaut
Chris Little Photography
Inspiration for a transitional women's medium tone wood floor dressing room remodel in Atlanta with flat-panel cabinets and gray cabinets
Inspiration for a transitional women's medium tone wood floor dressing room remodel in Atlanta with flat-panel cabinets and gray cabinets
Dressing Room Ideas
1