
Search results for "Dressing table with mirror" in Home Design Ideas
 Julie Schuster Design Studio
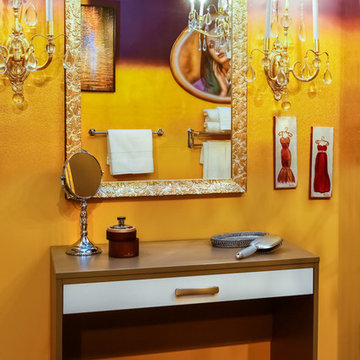
Two tone contemporary dressing table juxtaposes the traditional gold leaf wall sconces and wall hung mirror.
Julien McRoberts Photography
Inspiration for a mid-sized eclectic master light wood floor bedroom remodel in New York with purple walls and no fireplace
Inspiration for a mid-sized eclectic master light wood floor bedroom remodel in New York with purple walls and no fireplace

 User
UserMaster bathroom with (2) separate furniture piece vanities. Cabinetry is Brookhaven II framed cabinets manufactured by Wood-Mode, Inc. Each vanity has (6) inset drawers & (1) door. Details include posts with decorative panels on sides and moulding beneath cabinetry.
 Elms Interior Design
Photography by Michael J. Lee

Hallway - mid-sized transitional porcelain tile hallway idea in Boston with gray walls
Hallway - mid-sized transitional porcelain tile hallway idea in Boston with gray walls
Find the right local pro for your project

 Lori Dennis, ASID, LEED AP
Lori Dennis Interior Design
SoCal Contractor Construction
Erika Bierman Photography
Inspiration for a large transitional formal and enclosed medium tone wood floor living room remodel in San Diego with white walls, a standard fireplace and a stone fireplace
Inspiration for a large transitional formal and enclosed medium tone wood floor living room remodel in San Diego with white walls, a standard fireplace and a stone fireplace

 REFINED
Example of a transitional formal living room design in Boston with a standard fireplace and a wall-mounted tv

 Jubilee Interiors
This full home mid-century remodel project is in an affluent community perched on the hills known for its spectacular views of Los Angeles. Our retired clients were returning to sunny Los Angeles from South Carolina. Amidst the pandemic, they embarked on a two-year-long remodel with us - a heartfelt journey to transform their residence into a personalized sanctuary.
Opting for a crisp white interior, we provided the perfect canvas to showcase the couple's legacy art pieces throughout the home. Carefully curating furnishings that complemented rather than competed with their remarkable collection. It's minimalistic and inviting. We created a space where every element resonated with their story, infusing warmth and character into their newly revitalized soulful home.
 Knight Architects LLC

Bathroom - huge transitional master gray tile and white tile double-sink and white floor bathroom idea in Philadelphia with shaker cabinets, white cabinets, white walls, an undermount sink, quartz countertops, a hinged shower door, white countertops and a built-in vanity

Sponsored
Columbus, OH

Hope Restoration & General Contracting
Columbus Design-Build, Kitchen & Bath Remodeling, Historic Renovations

 Pineapple House Interior Design
The master bedroom is a symphony of textures and patterns with its horizontal banded walls, hexagonal ceiling design, and furnishings that include a sunburst inlaid bone chest, star bamboo silk rug and quatrefoil sheers.
A Bonisolli Photography

 Charette Interior Design, Ltd.
Anthony Pippo Photography
Transitional family room photo in New York with gray walls
Transitional family room photo in New York with gray walls




 LQ SHOP
photo credit: Sebastian Bach
Bathroom - transitional 3/4 bathroom idea in New York with white walls
Bathroom - transitional 3/4 bathroom idea in New York with white walls
 CDA Interior Design
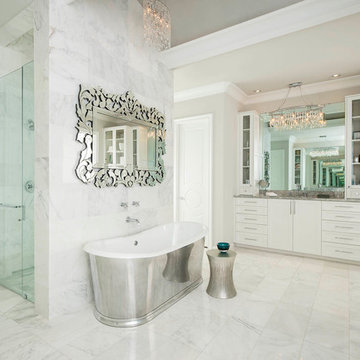
Inspiration for a mediterranean white tile freestanding bathtub remodel in Dallas with shaker cabinets, white cabinets and gray walls



 Electric Mirror
Photo by JH Jackson Photography; Design by Hugh Randolph Architects; Trinity Mirror by Electric Mirror.
For more info about purchasing our mirrors, visit www.electricmirror.com.
 Artistica Interiors

A spare bedroom was transformed into a dream walk in closet for this lucky client! Inspired by Paris, we used a pretty palette of light colors, reflective surfaces, and a gorgeous Swarovski Crystal Chandelier to set the tone for this Glamorous space!
 Sarahliz Lawson Design
Carmel Valley Cottage in Carmel, CA
Photography: David Duncan Livingston

Inspiration for a transitional entryway remodel in San Francisco
Inspiration for a transitional entryway remodel in San Francisco

 Susan Lachance Interior Design
Brantley Photography
Example of a trendy double front door design in Miami with a dark wood front door
Example of a trendy double front door design in Miami with a dark wood front door

Sponsored
Delaware, OH

Buckeye Basements, Inc.
Central Ohio's Basement Finishing ExpertsBest Of Houzz '13-'21
 JMT Fine Living

Dressing room with custom light gray built ins and arched mirror. Hidden built in TV, pocket doors, and custom closet systems.
Example of a large classic women's dark wood floor walk-in closet design in New York with gray cabinets and glass-front cabinets
Example of a large classic women's dark wood floor walk-in closet design in New York with gray cabinets and glass-front cabinets

 Outrageous Interiors
PhotosByHeatherFritz.com
Example of a large transitional light wood floor kitchen/dining room combo design in Atlanta with blue walls
Example of a large transitional light wood floor kitchen/dining room combo design in Atlanta with blue walls
 Julie Schuster Design Studio
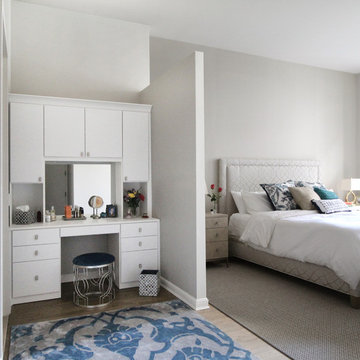
A dressing area with a built-in vanity is created adjacent to the master bedroom proper. A partition is constructed between the two spaces, but stops right above the built-in to allow for natural daylight to flood over into the space.
1