
Search results for "Dressoir" in Home Design Ideas


 Curb Exposure LLC
David Slaughter
Kids' room - transitional boy carpeted kids' room idea in Austin with gray walls
Kids' room - transitional boy carpeted kids' room idea in Austin with gray walls

 Legacy Custom Homes
Legacy Custom Homes, Inc
Toblesky-Green Architects
Kelly Nutt Designs
Bedroom - large traditional master carpeted and brown floor bedroom idea in Orange County with gray walls
Bedroom - large traditional master carpeted and brown floor bedroom idea in Orange County with gray walls
Find the right local pro for your project

 MH2G
MH2G Interior Design by Julissa De los Santos and the MH2G Design Team. Photography by Francisco Aguila
Example of a mid-sized trendy master dark wood floor bedroom design in Miami with gray walls
Example of a mid-sized trendy master dark wood floor bedroom design in Miami with gray walls

 RDM General Contractors
Bedroom - mid-sized transitional master medium tone wood floor bedroom idea in Orange County with white walls and no fireplace

 Kati Curtis Design
Marco Ricca Studio
Nursery - transitional gender-neutral light wood floor nursery idea in New York with blue walls
Nursery - transitional gender-neutral light wood floor nursery idea in New York with blue walls

 Schrock's Woodworking, LLC
Master Closet
Inspiration for a large rustic gender-neutral medium tone wood floor and brown floor walk-in closet remodel in Other with open cabinets and dark wood cabinets
Inspiration for a large rustic gender-neutral medium tone wood floor and brown floor walk-in closet remodel in Other with open cabinets and dark wood cabinets

Sponsored
Columbus, OH

Hope Restoration & General Contracting
Columbus Design-Build, Kitchen & Bath Remodeling, Historic Renovations

 Kelsey Leigh Design Co.
Example of a classic master dark wood floor and brown floor bedroom design in Oklahoma City with gray walls

 B Interior
Anne Ruthman
Inspiration for a contemporary master light wood floor bedroom remodel in New York with white walls
Inspiration for a contemporary master light wood floor bedroom remodel in New York with white walls
 Payne & Tompkins Design-Renovations

Inspiration for a large timeless gender-neutral carpeted and beige floor walk-in closet remodel in Cleveland with recessed-panel cabinets and white cabinets
 Creative Furniture Galleries
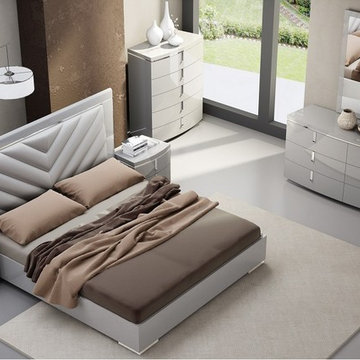
Featuring a gorgeously upholstered headboard framed around a elegant grey high gloss with chrome accents for a sophisticated finish. The casegoods not only provide adequate spacing for storage, but also feature soft close drawers.
Features:
Upholstered Headboard
Grey High Gloss finish
Chrome Accents
Soft closing tracks case goods
Dimensions:
Queen Bed: W 71.5" x D 82.5" x H 50.5"
King Bed: W 87.5" x D 82.5" x H 50.5"
Nightstand: W 24.5" x D 17.5" x H 21"
Dresser: W 66" x D 20" x H 30"
Mirror: W 35.6" x D 1" x H 43.5"
Chest: W 39.5" x D 19.5" x H 47"

 ibi designs
Ed Butera
Inspiration for a transitional dark wood floor bedroom remodel in Miami with gray walls
Inspiration for a transitional dark wood floor bedroom remodel in Miami with gray walls
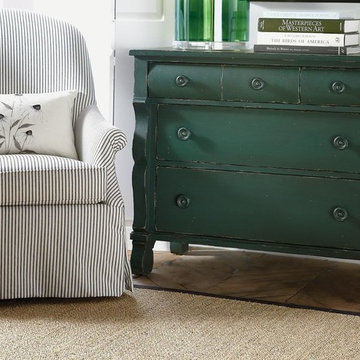
Example of a large classic master medium tone wood floor and brown floor bedroom design with white walls and no fireplace
Sponsored
Columbus, OH
Hope Restoration & General Contracting
Columbus Design-Build, Kitchen & Bath Remodeling, Historic Renovations
 Marcye Philbrook
Siri Blanchette/Blind Dog Photo Associates
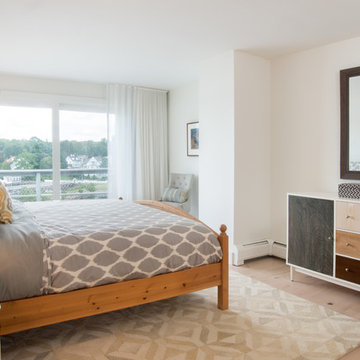
The master bed room is designed to be clean lined, yet interesting and cozy.
Example of a beach style light wood floor bedroom design in Portland Maine with white walls
Example of a beach style light wood floor bedroom design in Portland Maine with white walls
 Hills & Grant
Photo: Lisa Petrole

Example of a large trendy gender-neutral brown floor and medium tone wood floor kids' bedroom design in San Francisco with white walls
Example of a large trendy gender-neutral brown floor and medium tone wood floor kids' bedroom design in San Francisco with white walls

 Sean Litchfield Photography
Sean Litchfield
Bedroom - coastal painted wood floor bedroom idea in New York with white walls
Bedroom - coastal painted wood floor bedroom idea in New York with white walls





 Alair Homes Plano

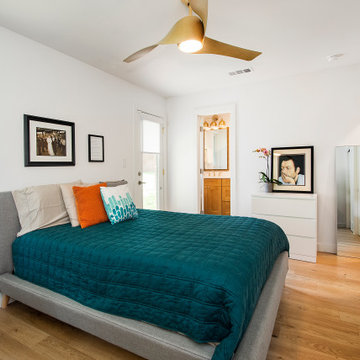
Our clients purchased this 1950 ranch style cottage knowing it needed to be updated. They fell in love with the location, being within walking distance to White Rock Lake. They wanted to redesign the layout of the house to improve the flow and function of the spaces while maintaining a cozy feel. They wanted to explore the idea of opening up the kitchen and possibly even relocating it. A laundry room and mudroom space needed to be added to that space, as well. Both bathrooms needed a complete update and they wanted to enlarge the master bath if possible, to have a double vanity and more efficient storage. With two small boys and one on the way, they ideally wanted to add a 3rd bedroom to the house within the existing footprint but were open to possibly designing an addition, if that wasn’t possible.
In the end, we gave them everything they wanted, without having to put an addition on to the home. They absolutely love the openness of their new kitchen and living spaces and we even added a small bar! They have their much-needed laundry room and mudroom off the back patio, so their “drop zone” is out of the way. We were able to add storage and double vanity to the master bathroom by enclosing what used to be a coat closet near the entryway and using that sq. ft. in the bathroom. The functionality of this house has completely changed and has definitely changed the lives of our clients for the better!
 KBG Design

Example of a mid-sized beach style master medium tone wood floor and brown floor bedroom design in San Francisco with white walls
1