
Search results for "Dry branches" in Home Design Ideas


 Urban Oasis Landscape Design

The uneven back yard was graded into ¬upper and lower levels with an industrial style, concrete wall. Linear pavers lead the garden stroller from place to place alongside a rain garden filled with swaying grasses that spans the side yard and culminates at a gracefully arching pomegranate tree, A bubbling boulder water feature murmurs soothing sounds. A large steel and willow-roof pergola creates a shady space to dine in and chaise lounges and chairs bask in the surrounding shade. The transformation was completed with a bold and biodiverse selection of low water, climate appropriate plants that make the space come alive. branches laden with impossibly red blossoms and fruit.

Find the right local pro for your project
 Atelier Noël, Inc.
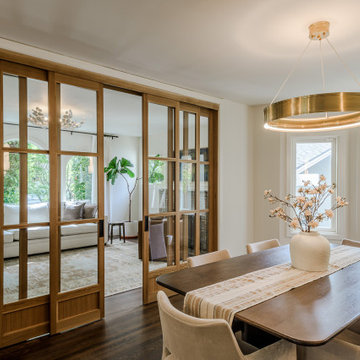
The dining room seen from the living side offers a clean, daylit read of the room's proportions—the brass drum pendant governs the table, graceful upholstered chairs pull up to a warm natural wood dining table, and the fiddle leaf fig and arched windows of the living room are visible beyond. A linen table runner and white ceramic vase add the finishing touch of refined staging. The composition demonstrates how seamlessly the two rooms communicate as a connected living sequence.
 At Home Design LLC

Living room - mid-sized transitional open concept dark wood floor living room idea in New York with gray walls, a standard fireplace, a tile fireplace and a media wall
 Atelier Noël, Inc.
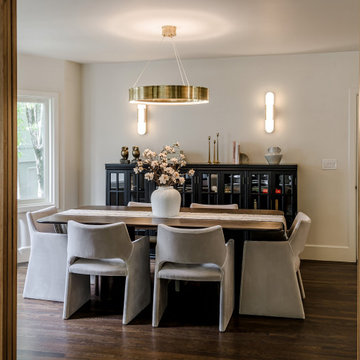
The full dining room is revealed in this wide angle, demonstrating how the space balances warmth and refinement with ease—the brass ring chandelier governs the table, oak pocket doors frame the living room beyond, and a black glass-front credenza anchors the far wall with authority. Upholstered chairs in a soft textured fabric and a warm table runner complete a room that invites lingering conversation. Natural light from flanking windows keeps the mood bright and airy despite the deep-toned anchor pieces.
 Elle Du Monde LLC
Modern bar

Inspiration for a transitional single-wall light wood floor wet bar remodel in Atlanta with an undermount sink, glass-front cabinets, black cabinets, granite countertops, black backsplash and black countertops
Inspiration for a transitional single-wall light wood floor wet bar remodel in Atlanta with an undermount sink, glass-front cabinets, black cabinets, granite countertops, black backsplash and black countertops



 Surrina Plemons Interiors, Inc
Paul Keitz Photography
Traditional brown two-story exterior home idea in San Francisco
Traditional brown two-story exterior home idea in San Francisco
 Alison Kandler Interior Design
Powder room

Powder room - shabby-chic style powder room idea in Los Angeles
Powder room - shabby-chic style powder room idea in Los Angeles

 Alloy Architecture & Construction
Alloy co-owner Zach Snider had a tiny second floor on his house. Being an expert builder, he thought he would just take that second floor right off and build a new one. And that he did, along with pushing the kitchen out to where the screened porch was, building a sauna, and re-thinking every other room in the house.
The footprint of the house is the same, and it still fits in with the character of the neighborhood, even though Zach doubled the square footage. The house now has room for his two little kids to grow and to find their own space without everyone bumping into each other. And if that doesn’t work, you’ll probably find their parents down in the sauna.

 Priestley + Associates Architecture
Trent Bell
Inspiration for a transitional staircase remodel in Portland Maine
Inspiration for a transitional staircase remodel in Portland Maine

 The Inspired Garden

Winter containers with fresh evergreen branches and festive hues of silver, gold, red, blue, and white. Perfect outdoor décor to brighten up your home or business.








 Aspiro Renovations LLC
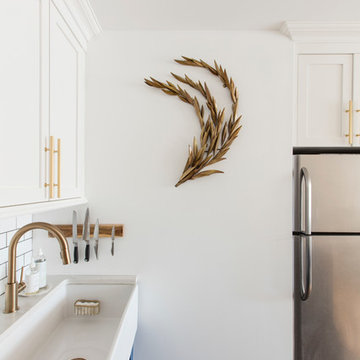
Delta Faucet, Brass Olive Branch
Eat-in kitchen - small transitional u-shaped gray floor and porcelain tile eat-in kitchen idea in New York with a farmhouse sink, white backsplash, subway tile backsplash, recessed-panel cabinets, blue cabinets and stainless steel appliances
Eat-in kitchen - small transitional u-shaped gray floor and porcelain tile eat-in kitchen idea in New York with a farmhouse sink, white backsplash, subway tile backsplash, recessed-panel cabinets, blue cabinets and stainless steel appliances

 Studio H Landscape Architecture
Studio H Landscape Architecture
Inspiration for a mid-sized mediterranean drought-tolerant and partial sun courtyard concrete paver landscaping in Orange County with a fire pit.
Inspiration for a mid-sized mediterranean drought-tolerant and partial sun courtyard concrete paver landscaping in Orange County with a fire pit.

 a Blade of Grass
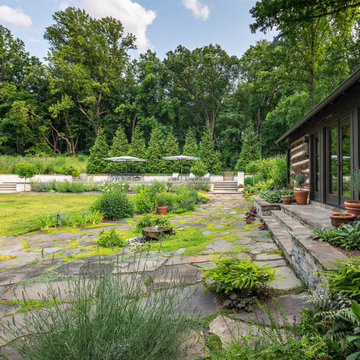
Irregular bluestone stepper path and woodland shade garden.
Inspiration for a traditional shade stone landscaping in Boston.
Inspiration for a traditional shade stone landscaping in Boston.
1