
Search results for "Edge pull" in Home Design Ideas

 cocoon home design
debra szidon
Kitchen - 1950s l-shaped kitchen idea in San Francisco with an undermount sink, flat-panel cabinets, green cabinets, solid surface countertops, gray backsplash and an island
Kitchen - 1950s l-shaped kitchen idea in San Francisco with an undermount sink, flat-panel cabinets, green cabinets, solid surface countertops, gray backsplash and an island

 Wolf Design Studio
Example of a large trendy u-shaped beige floor kitchen design in Los Angeles with a double-bowl sink, flat-panel cabinets, white cabinets, beige backsplash, a peninsula, solid surface countertops, porcelain backsplash and stainless steel appliances

 Balodemas Architects
Anice Hoachlander, Hoachlander Davis Photography
Example of a mid-sized 1960s l-shaped light wood floor and beige floor open concept kitchen design in DC Metro with flat-panel cabinets, white cabinets, an island, quartz countertops, white backsplash, ceramic backsplash, stainless steel appliances and an undermount sink
Example of a mid-sized 1960s l-shaped light wood floor and beige floor open concept kitchen design in DC Metro with flat-panel cabinets, white cabinets, an island, quartz countertops, white backsplash, ceramic backsplash, stainless steel appliances and an undermount sink
Find the right local pro for your project

 H2 View
Open format kitchen includes gorgeous custom cabinets, a large underlit island with an induction cooktop and waterfall countertops. Full height slab backsplash and paneled appliances complete the sophisticated design.

Large transitional l-shaped medium tone wood floor open concept kitchen photo in Other with an undermount sink, flat-panel cabinets, white cabinets, paneled appliances, an island and quartz countertops


 jones | haydu
Photography by Bruce Damonte

Kitchen - 1950s kitchen idea in San Francisco with flat-panel cabinets, white cabinets, orange backsplash, glass sheet backsplash and an island
Kitchen - 1950s kitchen idea in San Francisco with flat-panel cabinets, white cabinets, orange backsplash, glass sheet backsplash and an island


 Evoke

EvokePowder room - contemporary matchstick tile and white tile powder room idea in Seattle with an undermount sink, flat-panel cabinets, black cabinets and white countertops

 timothyj kitchen & bath, inc.
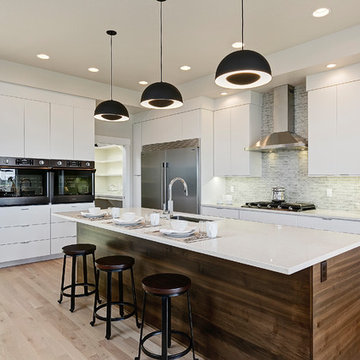
Modern cabinetry by Wood Mode Custom Cabinets, Frameless construction in Vista Plus door style, Maple wood species with a Matte Eclipse finish, dimensional wall tile Boreal Engineered Marble by Giovanni Barbieri, LED backlit lighting.
 L2 Construction
Minimalist l-shaped light wood floor and beige floor kitchen photo in Boise with an undermount sink, flat-panel cabinets, white cabinets, gray backsplash, stainless steel appliances, an island and white countertops
 Ditto Residential
Photography by Stacy Zarin Goldberg
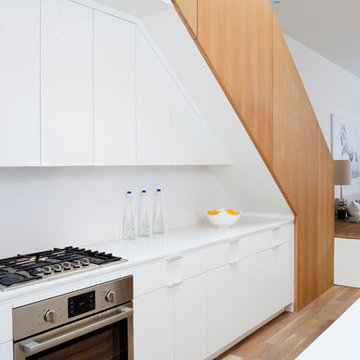
Trendy kitchen photo in DC Metro with flat-panel cabinets and white cabinets
Trendy kitchen photo in DC Metro with flat-panel cabinets and white cabinets
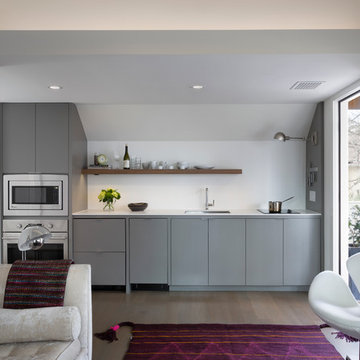
 Cuppett Kilpatrick Architecture + Interior Design
Kitchenette utilizes mini-dishwasher and refrigerator drawers. Cabinet color is Benjamin Moore, Chelsea Gray. photo by Whit Preston
Trendy single-wall kitchen photo in Austin with flat-panel cabinets and gray cabinets
Trendy single-wall kitchen photo in Austin with flat-panel cabinets and gray cabinets
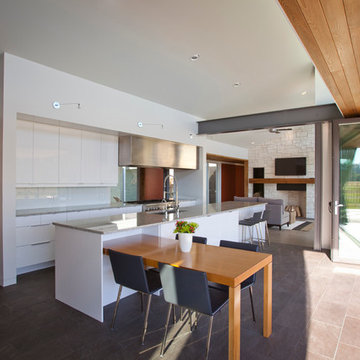
 RVP Photography
Ross Van Pelt - RVP Photography
Minimalist galley open concept kitchen photo in Cincinnati with an undermount sink, flat-panel cabinets, white cabinets and white backsplash
Minimalist galley open concept kitchen photo in Cincinnati with an undermount sink, flat-panel cabinets, white cabinets and white backsplash

Sponsored
Sunbury, OH

J.Holderby - Renovations
Franklin County's Leading General Contractors - 2X Best of Houzz!
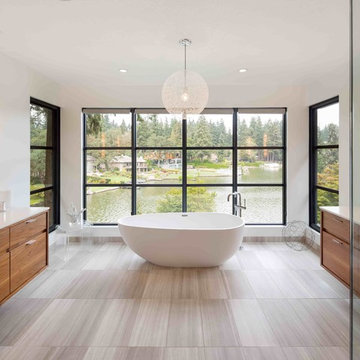
 Vanillawood
Freestanding bathtub - contemporary master freestanding bathtub idea in Portland with medium tone wood cabinets

 Neuhaus Design Architecture, P.C.
Closet - contemporary women's gray floor closet idea in New York with flat-panel cabinets and medium tone wood cabinets
 Staprans Design
R. Brad Knipstein Photography
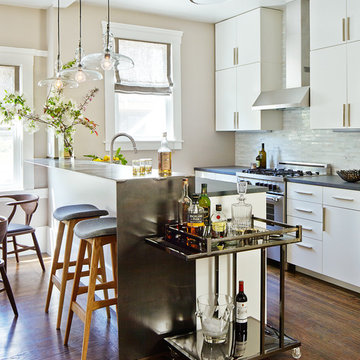
Trendy kitchen photo in San Francisco with a peninsula and matchstick tile backsplash
Trendy kitchen photo in San Francisco with a peninsula and matchstick tile backsplash
 Fradkin Fine Construction, Inc.
Lara Swimmer

Alcove shower - mid-century modern gray tile slate floor and gray floor alcove shower idea in Seattle with an undermount sink, gray walls, flat-panel cabinets, dark wood cabinets and a hinged shower door
Alcove shower - mid-century modern gray tile slate floor and gray floor alcove shower idea in Seattle with an undermount sink, gray walls, flat-panel cabinets, dark wood cabinets and a hinged shower door
Edge Pull – Search Results in Home Design


 Cruickshank Remodeling

Kitchen - mid-sized transitional l-shaped dark wood floor kitchen idea in Atlanta with a farmhouse sink, light wood cabinets, white backsplash, stainless steel appliances and an island
 Homoly Design + Build
Photo Credit: Moment In Time Photography
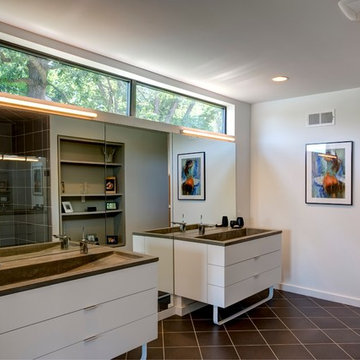
Example of a trendy bathroom design in Kansas City with an integrated sink, flat-panel cabinets, white cabinets and concrete countertops
Example of a trendy bathroom design in Kansas City with an integrated sink, flat-panel cabinets, white cabinets and concrete countertops

 Rasmussen / Su Architects
Jeffrey Totaro
Inspiration for a transitional built-in desk black floor study room remodel in Philadelphia with gray walls
Inspiration for a transitional built-in desk black floor study room remodel in Philadelphia with gray walls
1