
Search results for "Edison bulb" in Home Design Ideas

 Tim Vincen
Urban galley concrete floor and gray floor open concept kitchen photo in Orange County with flat-panel cabinets, black cabinets, red backsplash, brick backsplash, stainless steel appliances, an island and an undermount sink

 Corbin Reeves Construction
Inspiration for a mid-sized contemporary built-in desk concrete floor and gray floor home studio remodel in Orange County with white walls

 Elizabeth Herrmann architecture + design
Jim Westphalen
Great room - mid-sized contemporary concrete floor and gray floor great room idea in Burlington with white walls and no fireplace
Great room - mid-sized contemporary concrete floor and gray floor great room idea in Burlington with white walls and no fireplace
Find the right local pro for your project

 Aurora Technology
Example of a large urban single-wall concrete floor and gray floor seated home bar design in Omaha with open cabinets, brick backsplash, medium tone wood cabinets and granite countertops
 User

UserAdam Cameron Photography
Example of a mid-sized transitional dark wood floor kitchen design in Charlotte with a farmhouse sink, recessed-panel cabinets, granite countertops, white backsplash, stainless steel appliances, an island and distressed cabinets
Example of a mid-sized transitional dark wood floor kitchen design in Charlotte with a farmhouse sink, recessed-panel cabinets, granite countertops, white backsplash, stainless steel appliances, an island and distressed cabinets

 Holly A. Kopman Interior Design
Open concept kitchen - large transitional galley light wood floor and brown floor open concept kitchen idea in San Francisco with an undermount sink, flat-panel cabinets, white cabinets, quartz countertops, blue backsplash, ceramic backsplash, stainless steel appliances, an island and white countertops

 Elizabeth Stamos Design
Bedroom - mid-sized transitional master medium tone wood floor and brown floor bedroom idea in Chicago with white walls and no fireplace

Sponsored
Columbus, OH

Snider & Metcalf Interior Design, LTD
Leading Interior Designers in Columbus, Ohio & Ponte Vedra, Florida

 Watson & Co
Inspiration for a victorian mosaic tile floor and black floor powder room remodel in Denver with multicolored walls and a wall-mount sink

 Nearly Natural, Inc.
This contemporary piano room features guest seating, the Zeal Daybed from Innovation USA, and a rustic shelving storage unit from Arhaus for sheet music. The Edison bulb chandelier and sconce light fixtures from the Melno Park Collection by ArtCraft complement the mid-century, arts and crafts style room perfectly. Featured in this gallery is the 17.5" purple Phalaenopsis Elegance Arrangement. At Nearly Natural we craft our orchids with the highest quality silk materials to bring the best pop of color and hand crafted stem detail to your home.
 Aurora Technology
Inspiration for a large industrial single-wall concrete floor and gray floor seated home bar remodel in Omaha with open cabinets and brick backsplash

 Root Architecture
Example of a large minimalist formal and enclosed concrete floor and gray floor living room design in Austin with white walls, no fireplace, a stone fireplace and no tv
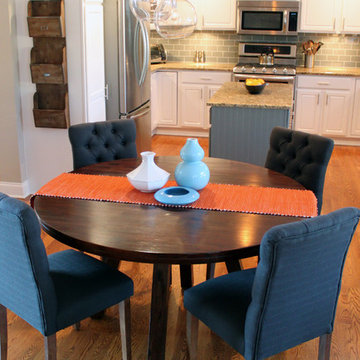
 Esslinger Design Company
Open concept kitchen with updated painted cabinets, stainless steel appliances, glass tile backsplash, granite countertops, and classic pendant lighting.
 Root Architecture
Large minimalist formal and enclosed concrete floor and gray floor living room photo in Austin with white walls, no fireplace, a stone fireplace and no tv

Sponsored
Sunbury, OH

J.Holderby - Renovations
Franklin County's Leading General Contractors - 2X Best of Houzz!

 Living Stone Design + Build
A rustic modern bedroom featuring warm reclaimed wood accents, a cozy ambiance, and large windows that invite natural light and mountain views, creating a relaxing and sustainable retreat in this organic mountain home.

 Camille Moore Window Treatments & Custom Bedding
MCGINN PHOTOGRAPHY
Large trendy master dark wood floor and brown floor bedroom photo in Nashville with white walls and no fireplace
Large trendy master dark wood floor and brown floor bedroom photo in Nashville with white walls and no fireplace

 Gold Interiors
Daniel Blue Photography
Inspiration for a large transitional u-shaped medium tone wood floor eat-in kitchen remodel in San Francisco with shaker cabinets, blue cabinets, white backsplash, ceramic backsplash, stainless steel appliances, a peninsula, a double-bowl sink and quartz countertops
Inspiration for a large transitional u-shaped medium tone wood floor eat-in kitchen remodel in San Francisco with shaker cabinets, blue cabinets, white backsplash, ceramic backsplash, stainless steel appliances, a peninsula, a double-bowl sink and quartz countertops

 TKS Design Group
Free ebook, Creating the Ideal Kitchen. DOWNLOAD NOW
This large open concept kitchen and dining space was created by removing a load bearing wall between the old kitchen and a porch area. The new porch was insulated and incorporated into the overall space. The kitchen remodel was part of a whole house remodel so new quarter sawn oak flooring, a vaulted ceiling, windows and skylights were added.
A large calcutta marble topped island takes center stage. It houses a 5’ galley workstation - a sink that provides a convenient spot for prepping, serving, entertaining and clean up. A 36” induction cooktop is located directly across from the island for easy access. Two appliance garages on either side of the cooktop house small appliances that are used on a daily basis.
Honeycomb tile by Ann Sacks and open shelving along the cooktop wall add an interesting focal point to the room. Antique mirrored glass faces the storage unit housing dry goods and a beverage center. “I chose details for the space that had a bit of a mid-century vibe that would work well with what was originally a 1950s ranch. Along the way a previous owner added a 2nd floor making it more of a Cape Cod style home, a few eclectic details felt appropriate”, adds Klimala.
The wall opposite the cooktop houses a full size fridge, freezer, double oven, coffee machine and microwave. “There is a lot of functionality going on along that wall”, adds Klimala. A small pull out countertop below the coffee machine provides a spot for hot items coming out of the ovens.
The rooms creamy cabinetry is accented by quartersawn white oak at the island and wrapped ceiling beam. The golden tones are repeated in the antique brass light fixtures.
“This is the second kitchen I’ve had the opportunity to design for myself. My taste has gotten a little less traditional over the years, and although I’m still a traditionalist at heart, I had some fun with this kitchen and took some chances. The kitchen is super functional, easy to keep clean and has lots of storage to tuck things away when I’m done using them. The casual dining room is fabulous and is proving to be a great spot to linger after dinner. We love it!”
Designed by: Susan Klimala, CKD, CBD
For more information on kitchen and bath design ideas go to: www.kitchenstudio-ge.com
Sponsored
Sunbury, OH
J.Holderby - Renovations
Franklin County's Leading General Contractors - 2X Best of Houzz!

 Emerick Architects
Windows and door panels reaching for the 12 foot ceilings flood this kitchen with natural light. Custom stainless cabinetry with an integral sink and commercial style faucet carry out the industrial theme of the space.
Photo by Lincoln Barber

 Andrya Cooper Interiors
Kitchen - transitional l-shaped kitchen idea in Seattle with an undermount sink, shaker cabinets, white cabinets, stainless steel appliances, an island and window backsplash

 Storybook Interiors
A Minimal Modern Spa Bathroom completed by Storybook Interiors of Grand Rapids, Michigan.
Inspiration for a mid-sized contemporary master gray tile and ceramic tile ceramic tile bathroom remodel in Grand Rapids with quartzite countertops, flat-panel cabinets, medium tone wood cabinets and a vessel sink
Inspiration for a mid-sized contemporary master gray tile and ceramic tile ceramic tile bathroom remodel in Grand Rapids with quartzite countertops, flat-panel cabinets, medium tone wood cabinets and a vessel sink
1