
Search results for "Egg swing" in Home Design Ideas
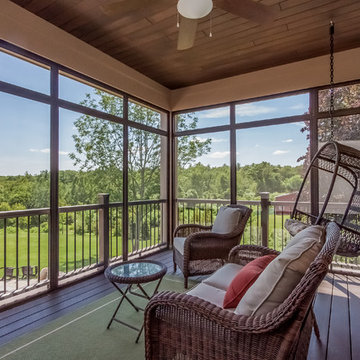
 Pecoy Homes and Remodeling
The porch is a fantastic place to unwind after a long day.
Mid-sized classic screened-in porch idea in Boston with decking and a roof extension
Mid-sized classic screened-in porch idea in Boston with decking and a roof extension

 Lucile Glessner Design
Example of a 1950s backyard concrete patio design in San Francisco with a fire pit and no cover

 Lark Interiors
Girls bedroom design in a Dallas home featuring a statement pink patterned ceiling, a hanging rattan chair, and layered textiles, creating a playful yet polished space with personality and charm.
Find the right local pro for your project
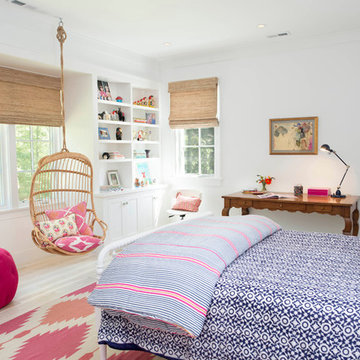
 Alys Design
Lissa Gotwals
Example of a transitional girl kids' room design in Raleigh with white walls
Example of a transitional girl kids' room design in Raleigh with white walls

 Robert Granoff
Interiors by Morris & Woodhouse Interiors LLC, Architecture by ARCHONSTRUCT LLC
© Robert Granoff
Kids' room - mid-sized contemporary girl light wood floor kids' room idea in New York with white walls
Kids' room - mid-sized contemporary girl light wood floor kids' room idea in New York with white walls

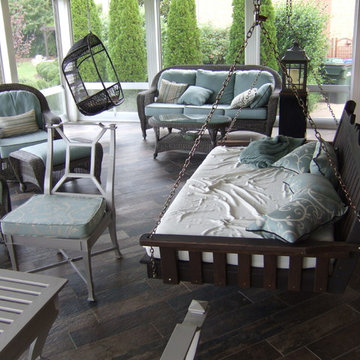
 Outdoor Designers
Sunroom - large contemporary dark wood floor sunroom idea in Other with a standard ceiling
 Outdoor Designers
Inspiration for a large contemporary dark wood floor sunroom remodel in Other with a standard ceiling

 Crowell + Co. Interiors
Seamus Payne
Mid-sized beach style backyard patio photo in Nashville with a roof extension
Mid-sized beach style backyard patio photo in Nashville with a roof extension

 Lowell Custom Homes
www.lowellcustomhomes.com - This beautiful home was in need of a few updates on a tight schedule. Under the watchful eye of Superintendent Dennis www.LowellCustomHomes.com Retractable screens, invisible glass panels, indoor outdoor living area porch. Levine we made the deadline with stunning results. We think you'll be impressed with this remodel that included a makeover of the main living areas including the entry, great room, kitchen, bedrooms, baths, porch, lower level and more!
 Dawson Design Group
Brady Architectural Photography
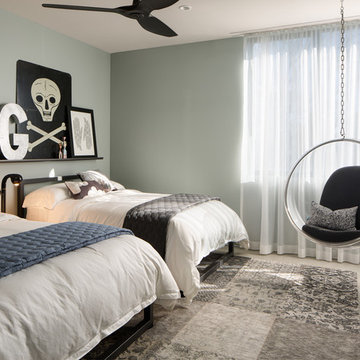
Example of a mid-sized minimalist guest concrete floor and gray floor bedroom design in San Diego with gray walls
Example of a mid-sized minimalist guest concrete floor and gray floor bedroom design in San Diego with gray walls

 Studio M Interiors
Scott Amundson Photography
Elegant built-in desk beige floor craft room photo in Minneapolis with gray walls
Elegant built-in desk beige floor craft room photo in Minneapolis with gray walls


 Thinkterior LLC

THEME This room is dedicated to supporting and encouraging the young artist in art and music. From the hand-painted instruments decorating the music corner to
the dedicated foldaway art table, every space is tailored to the creative spirit, offering a place to be inspired, a nook to relax or a corner to practice. This environment
radiates energy from the ground up, showering the room in natural, vibrant color.
FOCUS A majestic, floor-to-ceiling tree anchors the space, boldly transporting the beauty of nature into the house--along with the fun of swinging from a tree branch,
pitching a tent or reading under the beautiful canopy. The tree shares pride of place with a unique, retroinspired
room divider housing a colorful padded nook perfect for
reading, watching television or just relaxing.
STORAGE Multiple storage options are integrated to accommodate the family’s eclectic interests and
varied needs. From hidden cabinets in the floor to movable shelves and storage bins, there is room
for everything. The two wardrobes provide generous storage capacity without taking up valuable floor
space, and readily open up to sweep toys out of sight. The myWall® panels accommodate various shelving options and bins that can all be repositioned as needed. Additional storage and display options are strategically
provided around the room to store sheet music or display art projects on any of three magnetic panels.
GROWTH While the young artist experiments with media or music, he can also adapt this space to complement his experiences. The myWall® panels promote easy transformation and expansion, offer unlimited options, and keep shelving at an optimum height as he grows. All the furniture rolls on casters so the room can sustain the
action during a play date or be completely re-imagined if the family wants a makeover.
SAFETY The elements in this large open space are all designed to enfold a young boy in a playful, creative and safe place. The modular components on the myWall® panels are all locked securely in place no matter what they store. The custom drop-down table includes two safety latches to prevent unintentional opening. The floor drop doors are all equipped with slow glide closing hinges so no fingers will be trapped.
 Murphy's Design
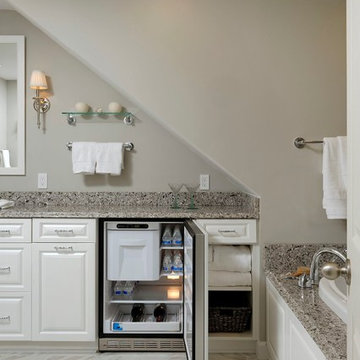
This traditionally inspired bathroom was created to have low maintenance finishes but to maintain the elegance of the rest of the house. Photography by Bob Narod, Photographer LLC. Remodeled by Murphy's Design.

 Banner Day Interiors
Example of a beach style brick floor sunroom design in San Francisco with a standard ceiling

 Mann Design Studio
Peter Molick Photography
Inspiration for a transitional white two-story brick gable roof remodel in Houston
Inspiration for a transitional white two-story brick gable roof remodel in Houston

 Hanomoco Design
Exterior dining area and custom outdoor kitchen
Example of a classic backyard patio kitchen design in San Francisco with a pergola
Example of a classic backyard patio kitchen design in San Francisco with a pergola
 Erica Peale Design

This fun, teen space has everything a girl could want: chic storage, eclectic accessories and tons of style! Accent pieces in soft, muted colors bring cheery life to the neutral palette. Varying shades of pastels were used throughout this soft space to create a calm, relaxing effect.
Erica Peale Design
 SHM Architects
Nathan Schroder

Example of a large beach style gender-neutral carpeted kids' room design in Dallas with white walls
Example of a large beach style gender-neutral carpeted kids' room design in Dallas with white walls
1