
Search results for "Elevator" in Home Design Ideas
 Centre Sky Architecture Ltd
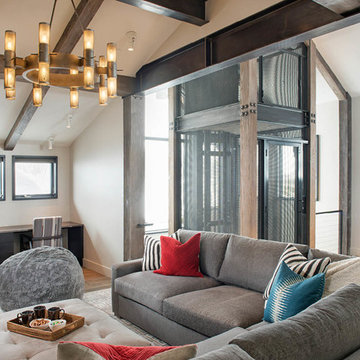
Mountain Peek is a custom residence located within the Yellowstone Club in Big Sky, Montana. The layout of the home was heavily influenced by the site. Instead of building up vertically the floor plan reaches out horizontally with slight elevations between different spaces. This allowed for beautiful views from every space and also gave us the ability to play with roof heights for each individual space. Natural stone and rustic wood are accented by steal beams and metal work throughout the home.
(photos by Whitney Kamman)
 HomeLift, Inc.

The vacuum elevator services three landings. The elevator blends in nicely with the contemporary steel floor system and finishes.
Home design - contemporary home design idea in Nashville
Home design - contemporary home design idea in Nashville

 Patrick Dyke Collaborative l.l.c.
Martin Vecchio
Example of a large transitional beige split-level stucco house exterior design in Detroit
Example of a large transitional beige split-level stucco house exterior design in Detroit
Find the right local pro for your project
 ELEVATOR LIFT SYSTEMS INC
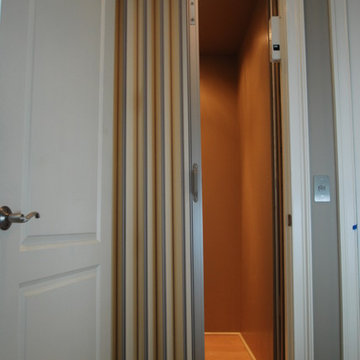
This photo is taken inside the elevator car featuring a stainless steel COP (Cab Operating Panel).
Example of a trendy hallway design in Atlanta
Example of a trendy hallway design in Atlanta
 HomeLift, Inc.
The home elevator serves three landings and the brass digital position indicator tells you exactly where the elevator is located.
 Rocky Mountain Homes/Rocky Mountain Log Homes

Example of a mid-sized mountain style travertine floor and gray floor entryway design in Other with white walls
 Nationwide Lifts of Massachusetts

Nationwide lifts presents a custom shaped home elevator to fit in tight spaces of an existing home.
Small trendy basement photo in Boston
Small trendy basement photo in Boston


 Babb Custom Homes
Scott Smallin
Hallway - mid-sized traditional dark wood floor and brown floor hallway idea in Other with beige walls
Hallway - mid-sized traditional dark wood floor and brown floor hallway idea in Other with beige walls

 Chris Nguyen, Analog|Dialog
Inspiration for a mid-century modern light wood floor bedroom remodel in Houston with white walls and no fireplace
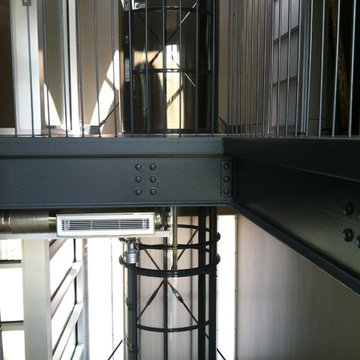 HomeLift, Inc.
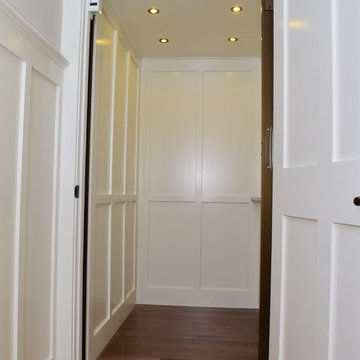
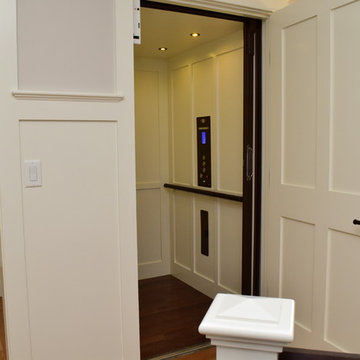
The Pneumatic Vacuum Elevator requires no recess in the slab as conventional models and is ideal for projects where space is limited. The round free standing cab unit is both sculptural and contemporary blending well in contemporary and transitional structures.
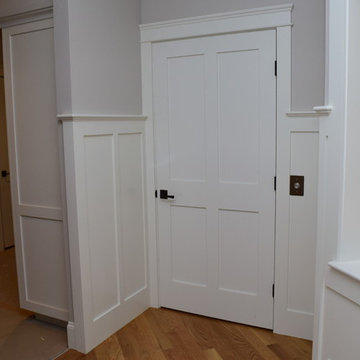

Sponsored
Delaware, OH

Buckeye Basements, Inc.
Central Ohio's Basement Finishing ExpertsBest Of Houzz '13-'21
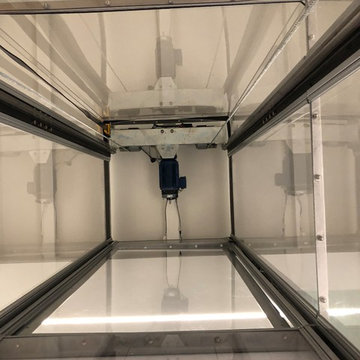 Nationwide Lifts of Massachusetts
Nationwide Lifts presents a fully contained, self supporting custom shaped home elevator to fit tight spaces and serve all levels of an existing home.
 GroundTec, Inc.

Example of a mid-sized minimalist backyard tile patio design in Philadelphia with no cover
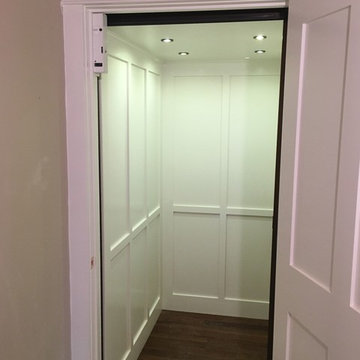 Nationwide Lifts of Massachusetts
Opposite view of this home elevator cab shows the white panel detailing. Most General Contractors elect an unfinished birch veneer cab and add the final touches to make the elevator stand out as another luxurious feature of the home.
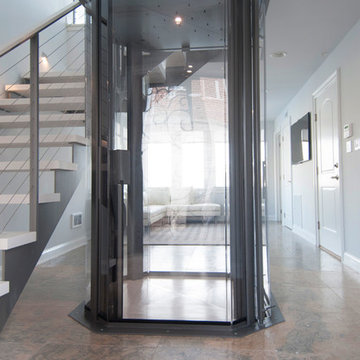
 Visilift Elevators
The glass Visilift™ Octagonal home elevator can be retrofit into almost any home.
Staircase - contemporary staircase idea in Denver
Staircase - contemporary staircase idea in Denver


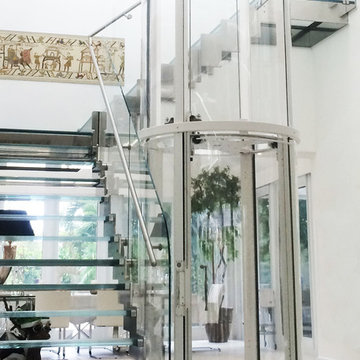 Visilift Elevators
The Visilift™ Round is Visilift's revolutionary flagship elevator utilizing an integrated clear acrylic hoistway and completely self-contained design.

 Affordable Closets Plus, LLC
Paul Wesley
Elegant women's dark wood floor dressing room photo in New York with raised-panel cabinets and beige cabinets
Elegant women's dark wood floor dressing room photo in New York with raised-panel cabinets and beige cabinets
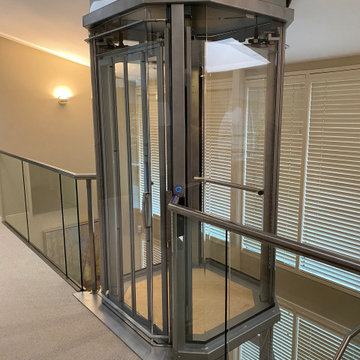 Nationwide Lifts of Massachusetts
The Visilift Octagonal home elevator by Nationwide Lifts was seamlessly retrofitted into this lovely contemporary home when no other elevator in the industry could. This home elevator takes up a small footprint, did not require a pit and quietly serves all three levels of the home. The 360-degree glass hoistway keeps the foyer and loft area light and airy while adding to the home’s gracefully modern decor.
1