
Search results for "Enclosed backyard" in Home Design Ideas

 Georgio Home
Inspiration for a mid-sized timeless backyard stone patio kitchen remodel in New York with no cover

 Chapman Construction, LLC
Inspiration for a large transitional partial sun backyard gravel landscaping in Seattle.

 Boardwalk Builders
Pergola with Ipe decking and cable rail off of screened in porch.
photo: Carolyn Watson
Boardwalk Builders, Rehoboth Beach, DE
www.boardwalkbuilders.com
Find the right local pro for your project

 ILLUS Visual & Design Arts
Mid-sized mountain style screened-in back porch photo in Other with decking and a roof extension

 Outdoor Dreams
Example of a mid-sized transitional backyard concrete paver patio design in Richmond with a fire pit and no cover

 Quality Design & Construction
Ray Strawbridge Commercial Photography
Example of a large classic backyard deck design in Raleigh with no cover
Example of a large classic backyard deck design in Raleigh with no cover
 Chapman Construction, LLC
Design ideas for a mid-sized transitional partial sun side yard gravel landscaping in Seattle.

Sponsored
Columbus, OH

Structural Remodeling
Franklin County's Heavy Timber Specialists | Best of Houzz 2020!

 John Harrison Jones, AIA Architect
Large mountain style concrete screened-in back porch idea in Other with a roof extension


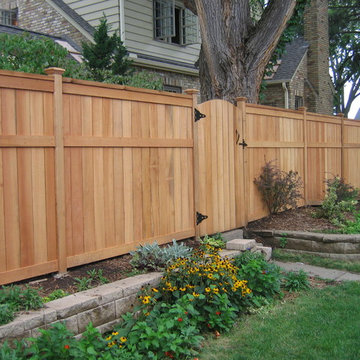
 Dakota Unlimited
Lincoln shadowbox (solid board) privacy fence designed and installed by Dakota Unlimited.
Inspiration for a mid-sized farmhouse backyard landscaping in Minneapolis.
Inspiration for a mid-sized farmhouse backyard landscaping in Minneapolis.

 TCP Custom Outdoor Living

This family wanted a contemporary structure that blended natural elements with with grays and blues. This is a unique structure that turned out beautifully. We went with powder coated 6x6 steel posts hiding all of the base and top plates
creating a seamless transition between the structure and travertine flooring. Due to limitations on spacing we added a built-in granite table with matching powder coated steel frame. This created a unique look and practical application for dining seating. By adding a knee wall with cedar slats it created an intimate nook while keeping everything open.
The modern fireplace and split style kitchen created a great use of space without making if feel crowded.
Appliances: Fire Magic Diamond Echelon series 660 Grill
RCS icemaker, 2 wine fridges and RCS storage doors and drawers
42” Heat Glo Dakota fireplace insert
Cedar T&G ceiling clear coated with rope lighting
Powder coated posts and granite table frame: Slate Gray
Tile Selections:
Accent Wall: Glass tile (Carisma Oceano Stick Glass Mosaic)
Dark Tile: Prisma Griss
Light Tile: Tessuto Linen Beige White
Flooring: Light Ivory Travertine
3cm granite:
Light: Santa Cecilia
Dark: Midnight Grey
Kitchen Appliances:
30" Fire Magic Diamond Series Echelon 660
2 - RCS wine fridges
RCS storage doors and drawers
Fire Place:
36" Dakota heat glo insert
TK Images

 Pools & Spas a Go Go
21' Radiant round above ground pool
Example of a mid-sized classic backyard custom-shaped aboveground pool design in Detroit with decking
Example of a mid-sized classic backyard custom-shaped aboveground pool design in Detroit with decking

 Hudson Place Realty
Property marketed by Hudson Place Realty - Designed for the urban family with a 4 story extension that provides the 4/5 bedrooms so rarely available in Hoboken. With a completely open parlor floor, this exquisite home has a contemporary loft like ambiance, 3 wood burning fireplaces, a designer kitchen featuring a Wolf 48” dual fuel range, Miele dishwasher, Carrera marble island and Pietro natural stone counters. A dedicated family room, guest/children’s rooms and master suite with private sitting area with his and hers closets comprise the upper 2 floors. The garden level is spectacular and ideal for a child’s playroom, in-law suite, media room & large separate office space. The 40’ Zen inspired yard is bordered by a custom built ipe’ privacy fence & features an avant- garde design of alternating natural slate and grass with made to order ipe’ planters and gazing balls. Phillip Jeffries designer wall coverings and custom paint grace the walls throughout the interior whereas the exterior brownstone is flawless and authentic newly forged cast iron railings usher you in to this move-in ready home.

Sponsored
Sunbury, OH

J.Holderby - Renovations
Franklin County's Leading General Contractors - 2X Best of Houzz!

 LaBonte Construction

Mid-sized transitional screened-in back porch idea in Milwaukee with a roof extension

 kimberly peck architect
When the developer found this brownstone on the Upper Westside he immediately researched and found its potential for expansion. We were hired to maximize the existing brownstone and turn it from its current existence as 5 individual apartments into a large luxury single family home. The existing building was extended 16 feet into the rear yard and a new sixth story was added along with an occupied roof. The project was not a complete gut renovation, the character of the parlor floor was maintained, along with the original front facade, windows, shutters, and fireplaces throughout. A new solid oak stair was built from the garden floor to the roof in conjunction with a small supplemental passenger elevator directly adjacent to the staircase. The new brick rear facade features oversized windows; one special aspect of which is the folding window wall at the ground level that can be completely opened to the garden. The goal to keep the original character of the brownstone yet to update it with modern touches can be seen throughout the house. The large kitchen has Italian lacquer cabinetry with walnut and glass accents, white quartz counters and backsplash and a Calcutta gold arabesque mosaic accent wall. On the parlor floor a custom wetbar, large closet and powder room are housed in a new floor to ceiling wood paneled core. The master bathroom contains a large freestanding tub, a glass enclosed white marbled steam shower, and grey wood vanities accented by a white marble floral mosaic. The new forth floor front room is highlighted by a unique sloped skylight that offers wide skyline views. The house is topped off with a glass stair enclosure that contains an integrated window seat offering views of the roof and an intimate space to relax in the sun.


 Mentor Installed Services
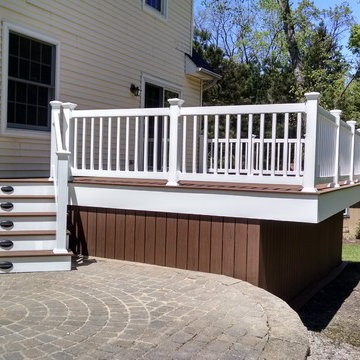
Example of a mid-sized classic backyard deck design in Cleveland with no cover
 Harwick Homes
Amber Frederiksen Photography

Inspiration for a mid-sized timeless backyard custom-shaped and concrete natural pool remodel in Miami with a bbq area
Inspiration for a mid-sized timeless backyard custom-shaped and concrete natural pool remodel in Miami with a bbq area
1