
Search results for "Enclosed storage" in Home Design Ideas



 Meadowlark Design+Build
This mudroom/laundry room was designed to accommodate all who reside within - cats included! This custom cabinet was designed to house the litter box. This remodel and addition was designed and built by Meadowlark Design+Build in Ann Arbor, Michigan. Photo credits Sean Carter

 Alair Homes Plano
Our clients purchased this 1950 ranch style cottage knowing it needed to be updated. They fell in love with the location, being within walking distance to White Rock Lake. They wanted to redesign the layout of the house to improve the flow and function of the spaces while maintaining a cozy feel. They wanted to explore the idea of opening up the kitchen and possibly even relocating it. A laundry room and mudroom space needed to be added to that space, as well. Both bathrooms needed a complete update and they wanted to enlarge the master bath if possible, to have a double vanity and more efficient storage. With two small boys and one on the way, they ideally wanted to add a 3rd bedroom to the house within the existing footprint but were open to possibly designing an addition, if that wasn’t possible.
In the end, we gave them everything they wanted, without having to put an addition on to the home. They absolutely love the openness of their new kitchen and living spaces and we even added a small bar! They have their much-needed laundry room and mudroom off the back patio, so their “drop zone” is out of the way. We were able to add storage and double vanity to the master bathroom by enclosing what used to be a coat closet near the entryway and using that sq. ft. in the bathroom. The functionality of this house has completely changed and has definitely changed the lives of our clients for the better!
Find the right local pro for your project

 Megan Grehl
Family room - mid-sized contemporary enclosed dark wood floor family room idea in New York with a music area, white walls and no fireplace

 timothy bell photography
Trendy kids' white tile corner shower photo in New York with an undermount sink, gray walls and a niche

 Grace Hill Design
Landmark Photography
Example of a mid-sized beach style enclosed carpeted living room design in Minneapolis with gray walls and a wall-mounted tv
Example of a mid-sized beach style enclosed carpeted living room design in Minneapolis with gray walls and a wall-mounted tv

 Mountain Sky Closets
Reach-in closet - mid-sized transitional women's reach-in closet idea in Denver with flat-panel cabinets and white cabinets

Sponsored
Columbus, OH

Wannemacher Interiors
Customized Award-Winning Interior Design Solutions in Franklin Cnty OH



 Kelsey Ann Rose
Inspiration for a transitional dark wood floor and brown floor enclosed kitchen remodel in New York with shaker cabinets, white cabinets, white backsplash, stainless steel appliances and an island
 John Milner Architects, Inc.
Tom Crane Photography

Example of a cottage enclosed living room design in Philadelphia with beige walls, a standard fireplace and no tv
Example of a cottage enclosed living room design in Philadelphia with beige walls, a standard fireplace and no tv
 Wilson Design & Construction, Inc.
Wilson Design & Construction, Laurey Glenn

Inspiration for a cottage medium tone wood floor and brown floor dining room remodel in Atlanta with green walls
Inspiration for a cottage medium tone wood floor and brown floor dining room remodel in Atlanta with green walls
 BK Hudson Custom Builders
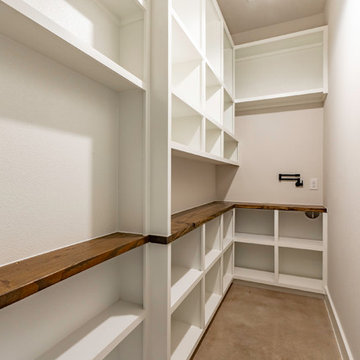
Inspiration for a small farmhouse l-shaped concrete floor and beige floor enclosed kitchen remodel in Austin with open cabinets, white cabinets, wood countertops and brown countertops



Sponsored
Columbus, OH
Wannemacher Interiors
Customized Award-Winning Interior Design Solutions in Franklin Cnty OH
 Sellars Lathrop Architects, llc

Inspiration for a large transitional gray floor and slate floor mudroom remodel in New York with white walls

 Toledo Geller
Inspiration for a large coastal formal and enclosed dark wood floor and brown floor living room remodel in New York with white walls, a standard fireplace, a brick fireplace and no tv

 DANE AUSTIN INTERIOR DESIGN Boston & Cambridge
A love of blues and greens and a desire to feel connected to family were the key elements requested to be reflected in this home.
Project designed by Boston interior design studio Dane Austin Design. They serve Boston, Cambridge, Hingham, Cohasset, Newton, Weston, Lexington, Concord, Dover, Andover, Gloucester, as well as surrounding areas.
For more about Dane Austin Design, click here: https://daneaustindesign.com/
To learn more about this project, click here: https://daneaustindesign.com/charlestown-brownstone

Example of a mid-sized transitional enclosed medium tone wood floor and brown floor family room library design in New York with beige walls, a wall-mounted tv and no fireplace



 Artesano Plaster
Dane Cronin Photography
Inspiration for a mid-sized mediterranean enclosed medium tone wood floor living room remodel in Salt Lake City with beige walls, a corner fireplace and a plaster fireplace
Inspiration for a mid-sized mediterranean enclosed medium tone wood floor living room remodel in Salt Lake City with beige walls, a corner fireplace and a plaster fireplace

Large transitional enclosed medium tone wood floor and brown floor living room photo in Philadelphia with beige walls, a metal fireplace, no tv and a bar
 MSiegel Design
Photography by: Mark Lohman
Styled by: Sunday Hendrickson

Mudroom - mid-sized country medium tone wood floor and brown floor mudroom idea in Little Rock with multicolored walls
Mudroom - mid-sized country medium tone wood floor and brown floor mudroom idea in Little Rock with multicolored walls
1