
Search results for "Enclosed veranda" in Home Design Ideas

 Lisa Sherry Interieurs
Sunroom - coastal light wood floor sunroom idea in Raleigh with a standard ceiling

 Natale Design/Build
Brad Smith Photography
Large victorian brown two-story wood gable roof idea in Providence with a shingle roof
Large victorian brown two-story wood gable roof idea in Providence with a shingle roof

 Bowley Builders
Irvin Serrano
Example of a beach style enclosed medium tone wood floor and brown floor living room design in Portland Maine with white walls, a stone fireplace and a wall-mounted tv
Example of a beach style enclosed medium tone wood floor and brown floor living room design in Portland Maine with white walls, a stone fireplace and a wall-mounted tv
Find the right local pro for your project
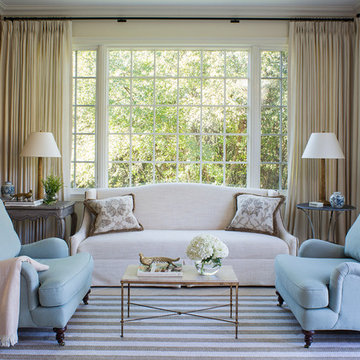
 Wendy Labrum Interiors
Meghan Bob Photography
Example of a classic enclosed living room design in Chicago
Example of a classic enclosed living room design in Chicago
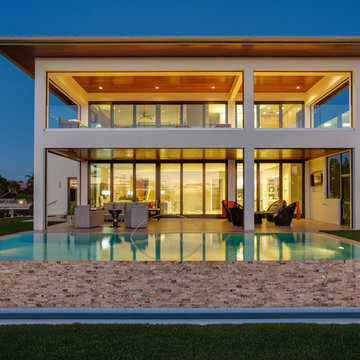
 BORDEN Landscape Design
Photographer: Ryan Gamma
Inspiration for a large tropical two-story flat roof remodel in Tampa
Inspiration for a large tropical two-story flat roof remodel in Tampa

 CHD Interiors
Example of a beach style enclosed carpeted and green floor family room design in Charleston with green walls, no fireplace and a tv stand
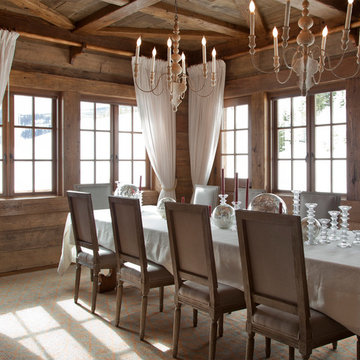


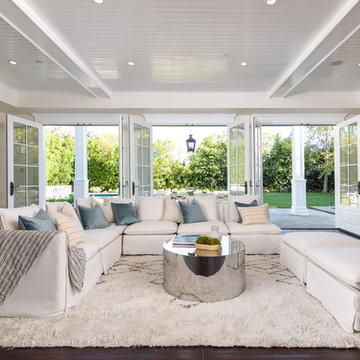
Living room - transitional enclosed dark wood floor and brown floor living room idea with beige walls and a wall-mounted tv
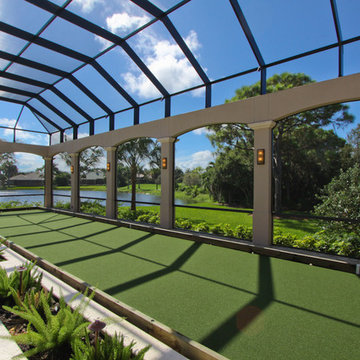
 Progressive Design Build
This is an example of a traditional landscaping in Miami with a roof extension.
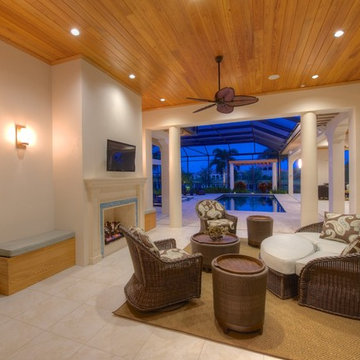
 Villa Moda
Inspiration for a transitional patio remodel in Tampa with a fire pit and a roof extension
 KHP Homes
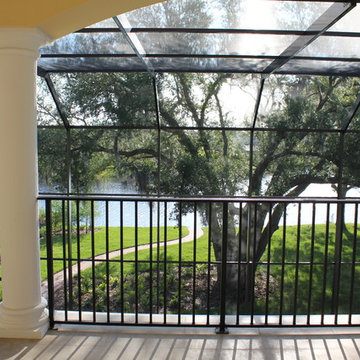
An invigorating lakeview veranda enclosed with an insect screen.
Example of a tuscan deck design in Tampa
Example of a tuscan deck design in Tampa



 Renaissance GSB
Renaissance solid bronze casement and picture window replicating old world craftsmanship, with narrow sightlines, factory glazing, and cremone bolt locking system. http://solidbronzewindows.com/

Sponsored
Columbus, OH

Wannemacher Interiors
Customized Award-Winning Interior Design Solutions in Franklin Cnty OH
 Crystalia Glass LLC
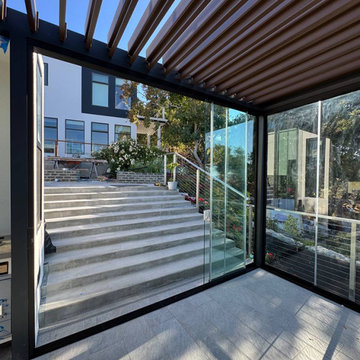
The sliding glass wall opens toward a wide exterior staircase, creating a smooth transition between the enclosed veranda and the garden terrace above. The frameless panels keep the view open and unobstructed, allowing the surrounding greenery and modern architecture to become part of the indoor–outdoor experience.

 Stewart Design
California modern outdoor living space
Transitional concrete patio photo in Los Angeles with a pergola
Transitional concrete patio photo in Los Angeles with a pergola
 Crystalia Glass LLC
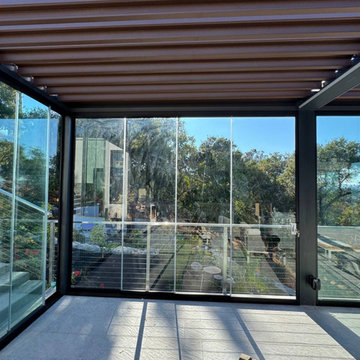
The frameless sliding glass panels create a seamless connection between the enclosed veranda and the surrounding landscape. The slim black framing and crisp floor-to-ceiling glazing keep the structure visually light, allowing sunlight to fill the space while maintaining clear views of the garden and hillside below.

 SR Fine Home Builders
Large ornate gray two-story wood house exterior photo in Providence with a gambrel roof and a shingle roof

Sponsored
Columbus, OH

Structural Remodeling
Franklin County's Heavy Timber Specialists | Best of Houzz 2020!
 EZDimensions - Home Renovation Design to Permits

Wrap around ground level verandah
Large transitional screened-in front porch photo in Toronto with a roof extension
Large transitional screened-in front porch photo in Toronto with a roof extension
 Veranda Estate Homes Inc.
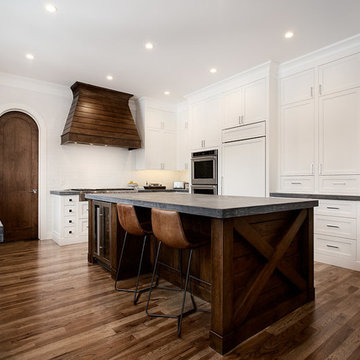
Inspiration for a large transitional dark wood floor and brown floor enclosed kitchen remodel in Calgary with shaker cabinets, paneled appliances, an island, a single-bowl sink, white cabinets and white backsplash
 Lakeside Architecture Inc.
This custom designed cottage is situated on Doe Lake, North of Huntsville, Ontario. The owners are entrepreneurs and artists and they wanted a home where they could entertain extended family and friends. The cottage has seven bedrooms and five bathroom and includes an elevator for easy access to the fourth floor. It is decorated with many pieces of art that created by the owners making it a truly special retreat.
1