
Search results for "Entry staircase" in Home Design Ideas



 JPStyles
Example of a mid-sized transitional medium tone wood floor and brown floor entryway design in Baltimore with beige walls

 Ernesto Garcia Interior Design, LLC
Scottsdale Elegance - Foyer - Stairway - View of wrought iron handrail and runner
Inspiration for a large timeless staircase remodel in Phoenix
Inspiration for a large timeless staircase remodel in Phoenix
Find the right local pro for your project

 GREG BUSCH ARCHITECTS
Photo Credit: Emily Followill

Example of a transitional dark wood floor foyer design in Atlanta with white walls
Example of a transitional dark wood floor foyer design in Atlanta with white walls
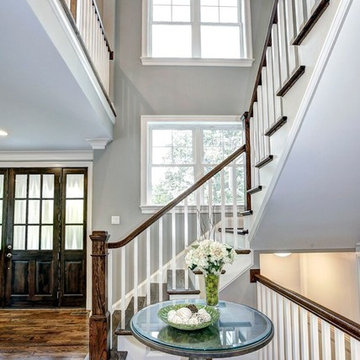
 Meridian Homes Inc.

Example of a large transitional dark wood floor entryway design in DC Metro with gray walls and a dark wood front door
 R&R Enterprises Inc
Inspiration for a timeless dark wood floor foyer remodel in Atlanta with white walls


Sponsored
Columbus, OH
Free consultation for landscape design!

Peabody Landscape Group
Franklin County's Reliable Landscape Design & Contracting
 Alisberg Parker

Mid-sized transitional wooden curved wood railing staircase photo in New York with painted risers
 User
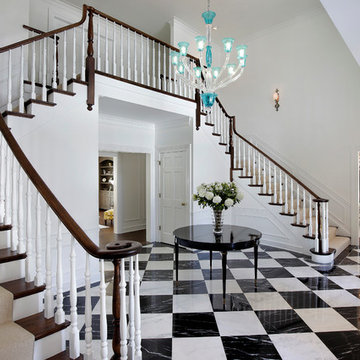
UserInspiration for a large timeless wooden l-shaped wood railing staircase remodel in Chicago with painted risers

 Robert Dean Architects
Olson Photographic
Example of a large classic wooden curved metal railing staircase design in New York with painted risers
Example of a large classic wooden curved metal railing staircase design in New York with painted risers


 WINN Design+Build
Inspiration for a large transitional white two-story brick exterior home remodel in DC Metro with a shingle roof

 AR HOMES - CHARLOTTE AND LAKE NORMAN
Arthur Rutenberg Homes
Example of a transitional wooden curved mixed material railing staircase design in Charlotte with painted risers
Example of a transitional wooden curved mixed material railing staircase design in Charlotte with painted risers

Sponsored
Columbus, OH

Structural Remodeling
Franklin County's Heavy Timber Specialists | Best of Houzz 2020!

 AlphaStudio Design Group

Conceptually the Clark Street remodel began with an idea of creating a new entry. The existing home foyer was non-existent and cramped with the back of the stair abutting the front door. By defining an exterior point of entry and creating a radius interior stair, the home instantly opens up and becomes more inviting. From there, further connections to the exterior were made through large sliding doors and a redesigned exterior deck. Taking advantage of the cool coastal climate, this connection to the exterior is natural and seamless
Photos by Zack Benson
 J Brothers Design | Build | Remodel
Deanna Kriskovich
Mid-sized trendy wooden l-shaped wood railing staircase photo in Minneapolis with painted risers
Mid-sized trendy wooden l-shaped wood railing staircase photo in Minneapolis with painted risers

 THE KING'S MASONS
Formal curving entrance stairs. Natural stone with flagstone capping on the lamp posts and curving retaining walls. We also installed a stone walkway to the front door. The patterning of the stone is exceptional - we have master masons!

 Pioneer Architecture, LLC.
Large modern white two-story stucco exterior home idea in Miami with a shingle roof
Entry Staircase – Search Results in Home Design


 Huseby Homes

Example of a mid-sized classic dark wood floor and brown floor entryway design in Nashville with gray walls and a dark wood front door


1