
Search results for "Entry trim" in Home Design Ideas

 Montgomery Custom Homes
Shoot 2 Sell
Entryway - mid-sized farmhouse dark wood floor entryway idea in Dallas with gray walls and a medium wood front door
Entryway - mid-sized farmhouse dark wood floor entryway idea in Dallas with gray walls and a medium wood front door

 Moser Architects PLLC
Mid-sized arts and crafts gray two-story mixed siding gable roof photo in Orange County

Find the right local pro for your project

 Faye Crowe
Example of a large mid-century modern gray one-story mixed siding house exterior design in Denver with a shed roof
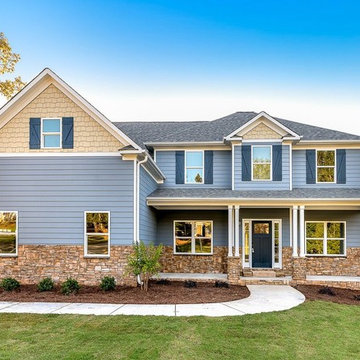
Example of a mid-sized classic blue two-story wood exterior home design in Atlanta with a shingle roof







 david phillips
renovation and addition / builder - EODC, LLC.
Mid-sized elegant gray three-story wood house exterior photo in Boston with a shingle roof
Mid-sized elegant gray three-story wood house exterior photo in Boston with a shingle roof

 Artemis Landscape Architects, Inc.
This is an example of a mid-sized traditional full sun front yard stone landscaping in New York for summer.

 OSMOND DESIGNS
Entryway design with blue door from Osmond Designs.
Hallway - transitional light wood floor and beige floor hallway idea in Salt Lake City with beige walls
Hallway - transitional light wood floor and beige floor hallway idea in Salt Lake City with beige walls

 W Design Interiors
Beautiful wooden entryway, hardwood floors, and wall decor
Example of a trendy medium tone wood floor foyer design in Miami with beige walls
Example of a trendy medium tone wood floor foyer design in Miami with beige walls



 Homes by Pinnacle, Inc.
Inspiration for a mid-sized timeless gray two-story concrete fiberboard exterior home remodel in Chicago with a shingle roof

Sponsored
Columbus, OH

Hope Restoration & General Contracting
Columbus Design-Build, Kitchen & Bath Remodeling, Historic Renovations

 First Street Builders
Example of a mid-sized arts and crafts medium tone wood floor and brown floor entryway design in Atlanta with a dark wood front door and white walls

 Divine Custom Homes
Photos by Spacecrafting
Mid-sized transitional dark wood floor and brown floor entryway photo in Minneapolis with a white front door and gray walls
Mid-sized transitional dark wood floor and brown floor entryway photo in Minneapolis with a white front door and gray walls
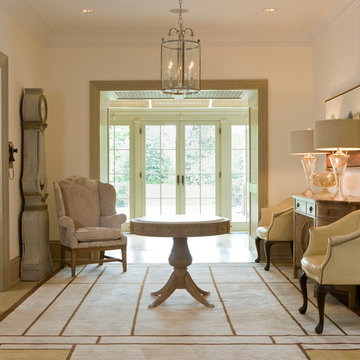
 Jones & Boer Architects, Inc.
Gordon Beall photographer
Foyer - traditional light wood floor foyer idea in DC Metro with white walls and a glass front door
Foyer - traditional light wood floor foyer idea in DC Metro with white walls and a glass front door
 Faye Crowe
Jon Eady Photography
Large mountain style brown two-story mixed siding exterior home photo in Denver with a mixed material roof
Large mountain style brown two-story mixed siding exterior home photo in Denver with a mixed material roof



 Hanson Homes, Inc.
Elizabeth Kelley Photography
Farmhouse gray two-story board and batten exterior home photo in Grand Rapids
Farmhouse gray two-story board and batten exterior home photo in Grand Rapids

 Chattanooga eXteriors
Project Details: We completely updated the look of this home with help from James Hardie siding and Renewal by Andersen windows. Here's a list of the products and colors used.
- Iron Gray JH Lap Siding
- Boothbay Blue JH Staggered Shake
- Light Mist JH Board & Batten
- Arctic White JH Trim
- Simulated Double-Hung Farmhouse Grilles (RbA)
- Double-Hung Farmhouse Grilles (RbA)
- Front Door Color: Behr paint in the color, Script Ink
 Larry E. Boerder Architects
DVDesign

Example of a huge classic hallway design in Dallas with white walls
Example of a huge classic hallway design in Dallas with white walls
1