
Search results for "Entryway railing" in Home Design Ideas

 Jennifer Taylor Studio

Photographer: Beth Singer
Large elegant ceramic tile foyer photo in Detroit with beige walls
Large elegant ceramic tile foyer photo in Detroit with beige walls


Find the right local pro for your project

 Ashley Gilbreath Interior Design
Beach style carpeted l-shaped wood railing staircase photo in Other with carpeted risers

 Herscoe Hajjar Architects, LLC
Mid-sized tuscan terra-cotta tile and brown floor entryway photo in Miami with beige walls and a dark wood front door

 Kitchen & Bath Designs by Leah LLC
Example of a mid-sized country wooden straight wood railing staircase design in Charlotte with painted risers

 Cudmore Builders
Inspiration for a large contemporary entryway remodel in Miami with a glass front door



 Providence Design
Staircase - mid-sized traditional wooden l-shaped wood railing staircase idea in Little Rock with painted risers

 Pacific Hardwood Flooring
Example of a classic wooden u-shaped wood railing staircase design in Los Angeles with wooden risers

 Fred Parker Company, Inc.
This magnificent European style estate located in Mira Vista Country Club has a beautiful panoramic view of a private lake. The exterior features sandstone walls and columns with stucco and cast stone accents, a beautiful swimming pool overlooking the lake, and an outdoor living area and kitchen for entertaining. The interior features a grand foyer with an elegant stairway with limestone steps, columns and flooring. The gourmet kitchen includes a stone oven enclosure with 48” Viking chef’s oven. This home is handsomely detailed with custom woodwork, two story library with wooden spiral staircase, and an elegant master bedroom and bath.
The home was design by Fred Parker, and building designer Richard Berry of the Fred Parker design Group. The intricate woodwork and other details were designed by Ron Parker AIBD Building Designer and Construction Manager.
Photos By: Bryce Moore-Rocket Boy Photos

 Karen Kempf Interiors
A farmhouse style was achieved in this new construction home by keeping the details clean and simple. Shaker style cabinets and square stair parts moldings set the backdrop for incorporating our clients’ love of Asian antiques. We had fun re-purposing the different pieces she already had: two were made into bathroom vanities; and the turquoise console became the star of the house, welcoming visitors as they walk through the front door.


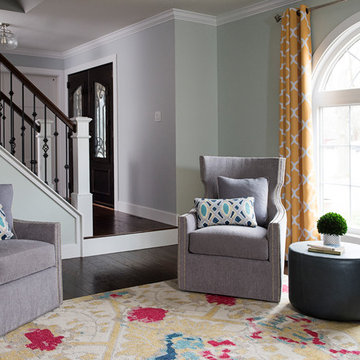
 KBE Design & Build
Inspiration for a mid-sized transitional open concept and formal dark wood floor and brown floor living room remodel in Philadelphia with gray walls and no tv

Sponsored
Sunbury, OH

J.Holderby - Renovations
Franklin County's Leading General Contractors - 2X Best of Houzz!

 Stephen T. Terhune, Architect
A simple, yet impressive entry, and an octagonal tower. The garage is cocked at a slight angle and is designed to look like the old barn that was converted. Note the way we designed the house to preserve as many trees as possible, giving the house an established feel.
 Glenn Layton Homes
Glenn Layton Homes, LLC, "Building Your Coastal Lifestyle"

Mid-sized beach style wooden l-shaped staircase photo in Jacksonville with painted risers
Mid-sized beach style wooden l-shaped staircase photo in Jacksonville with painted risers
 Wright Design
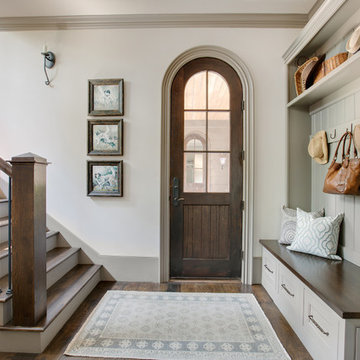
Perched on a knoll atop a lakeside peninsula, this transitional home combines English manor-inspired details with more contemporary design elements. The exterior is constructed from Doggett Mountain stone and wavy edge siding topped with a slate roof. The front porch with limestone surround leads to quietly luxurious interiors featuring plaster walls and white oak floors, and highlighted by limestone accents and hand-wrought iron lighting.

Example of a mid-sized transitional medium tone wood floor and brown floor foyer design in Chicago with white walls

Sponsored
Columbus, OH

Structural Remodeling
Franklin County's Heavy Timber Specialists | Best of Houzz 2020!
 Carpe Diem Iron
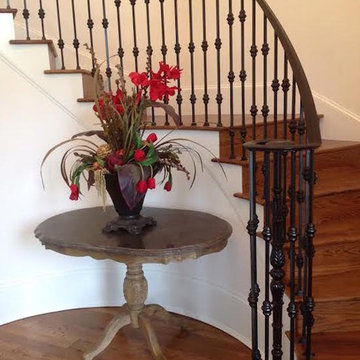
Mid-sized elegant wooden curved metal railing staircase photo in New Orleans with wooden risers

 AlphaStudio Design Group
Conceptually the Clark Street remodel began with an idea of creating a new entry. The existing home foyer was non-existent and cramped with the back of the stair abutting the front door. By defining an exterior point of entry and creating a radius interior stair, the home instantly opens up and becomes more inviting. From there, further connections to the exterior were made through large sliding doors and a redesigned exterior deck. Taking advantage of the cool coastal climate, this connection to the exterior is natural and seamless
Photos by Zack Benson
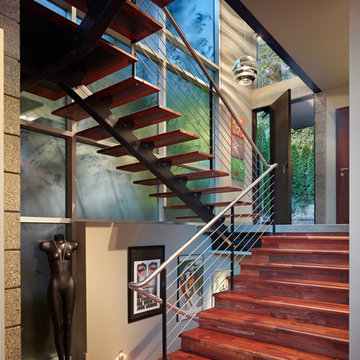
 SkB Architects
Inspiration for a mid-sized contemporary wooden u-shaped open and cable railing staircase remodel in Seattle
1