
Search results for "Exposed sliding door" in Home Design Ideas

 Lendrum Photography LLC
Jeffrey Lendrum / Lendrum Photography LLC

Bedroom - farmhouse dark wood floor bedroom idea with beige walls and no fireplace
Bedroom - farmhouse dark wood floor bedroom idea with beige walls and no fireplace




Find the right local pro for your project
 Freestyle Interiors
Example of a mid-sized minimalist master dark wood floor and brown floor bedroom design in Miami with beige walls and no fireplace

 WDN Architecture, LLC
The Master Bedroom was designed with a sliding door feature allowing light from the main spaces.
Example of an urban bamboo floor bedroom design in Chicago with white walls
Example of an urban bamboo floor bedroom design in Chicago with white walls

 Solitude Homes
Mid-sized country light wood floor and beige floor foyer photo in Boise with white walls and a white front door

 TOTAL CONCEPTS
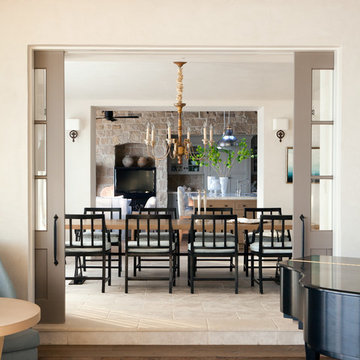
Example of a cottage dark wood floor enclosed dining room design in San Francisco with beige walls

Sponsored
Columbus, OH

Hope Restoration & General Contracting
Columbus Design-Build, Kitchen & Bath Remodeling, Historic Renovations

 AV Architects + Builders
AV Architects + Builders
Location: Great Falls, VA, USA
Our modern farm style home design was exactly what our clients were looking for. They had the charm and the landscape they wanted, but needed a boost to help accommodate a family of four. Our design saw us tear down their existing garage and transform the space into an entertaining family friendly kitchen. This addition moved the entry of the home to the other side and switched the view of the kitchen on the side of the home with more natural light. As for the ceilings, we went ahead and changed the traditional 7’8” ceilings to a 9’4” ceiling. Our decision to approach this home with smart design resulted in removing the existing stick frame roof and replacing it with engineered trusses to have a higher and wider roof, which allowed for the open plan to be implemented without the use of supporting beams. And once the finished product was complete, our clients had a home that doubled in space and created many more opportunities for entertaining and relaxing in style.
Stacy Zarin Photography

 Granit Architects + Interiors
Photo Credit: Andy Beasley
Sliding doors lead onto a tucked away patio area with wood clad wall. Texture and materials create an exciting space with a contrast to the large format grey floor tiles. Exposed brick walls are a great way to make a feature in any space this client did not want to use brick slips so real brick was exposed and the variation in tones makes for a warm and dynamic dining area.
The wrap around glazing and slot window makes the space feel lightweight without overexposing the area.
Wall Colour - Farrow & Ball Strong White.
Floor tiles - Worlds End Tiles (Around £45sqm)


 Chatfield Design
Brian vanden Brink
Inspiration for a timeless brick floor mudroom remodel in Portland Maine
Inspiration for a timeless brick floor mudroom remodel in Portland Maine
 Tennessee Barn Doors

Mid-sized country 3/4 ceramic tile bathroom photo in Nashville with shaker cabinets, dark wood cabinets, white walls, an undermount sink and quartz countertops

 Tim Brinks Builders
Ashley Avila
Cottage open concept medium tone wood floor living room photo in Grand Rapids with beige walls and a media wall
Cottage open concept medium tone wood floor living room photo in Grand Rapids with beige walls and a media wall


 Wood Windows, Inc.

Milgard Essence fiberglass clad / wood interior sliding door.Lifetime warranty that includes accidental glass breakage.
Example of a mid-sized trendy backyard patio kitchen design in Boise with a roof extension
Example of a mid-sized trendy backyard patio kitchen design in Boise with a roof extension

 Level Team Contracting
David Cannon Photography
Example of a classic medium tone wood floor and brown floor kitchen design in Atlanta with shaker cabinets, white cabinets, white backsplash, subway tile backsplash, stainless steel appliances and an island
Example of a classic medium tone wood floor and brown floor kitchen design in Atlanta with shaker cabinets, white cabinets, white backsplash, subway tile backsplash, stainless steel appliances and an island

 Blansfield Builders, Inc.
Jim Fuhrmann,
Beinfield Architecture PC
Mid-sized country light wood floor home yoga studio photo in New York with white walls
Mid-sized country light wood floor home yoga studio photo in New York with white walls

 Level Ground Enterprise, LLC
Jenn Cohen
Inspiration for a mid-sized farmhouse dark wood floor kitchen pantry remodel in Denver
Inspiration for a mid-sized farmhouse dark wood floor kitchen pantry remodel in Denver

Sponsored
Columbus, OH
Hope Restoration & General Contracting
Columbus Design-Build, Kitchen & Bath Remodeling, Historic Renovations
 Susan Friday Photography
Susan Friday Photography

Foyer - traditional medium tone wood floor foyer idea in Houston
Foyer - traditional medium tone wood floor foyer idea in Houston

 TKP Architects
This award-winning and intimate cottage was rebuilt on the site of a deteriorating outbuilding. Doubling as a custom jewelry studio and guest retreat, the cottage’s timeless design was inspired by old National Parks rough-stone shelters that the owners had fallen in love with. A single living space boasts custom built-ins for jewelry work, a Murphy bed for overnight guests, and a stone fireplace for warmth and relaxation. A cozy loft nestles behind rustic timber trusses above. Expansive sliding glass doors open to an outdoor living terrace overlooking a serene wooded meadow.
Photos by: Emily Minton Redfield

 American Deck and Patio
Craig Westerman
Example of a large classic backyard mixed material railing deck design in Baltimore
Example of a large classic backyard mixed material railing deck design in Baltimore
1