
Search results for "Extending mirror" in Home Design Ideas

 Timber Trails Development Company
Bathroom - country white tile white floor bathroom idea in Chicago with recessed-panel cabinets, black cabinets, white walls, an undermount sink, a hinged shower door and white countertops

 Urbanspace Interiors
Example of a mid-sized trendy light wood floor bedroom design in Austin with gray walls and no fireplace

 Black Knight Group
This 1966 contemporary home was completely renovated into a beautiful, functional home with an up-to-date floor plan more fitting for the way families live today. Removing all of the existing kitchen walls created the open concept floor plan. Adding an addition to the back of the house extended the family room. The first floor was also reconfigured to add a mudroom/laundry room and the first floor powder room was transformed into a full bath. A true master suite with spa inspired bath and walk-in closet was made possible by reconfiguring the existing space and adding an addition to the front of the house.
Find the right local pro for your project

 Vallone Design
Inspiration for a timeless white tile freestanding bathtub remodel in Phoenix with recessed-panel cabinets and white cabinets

 User
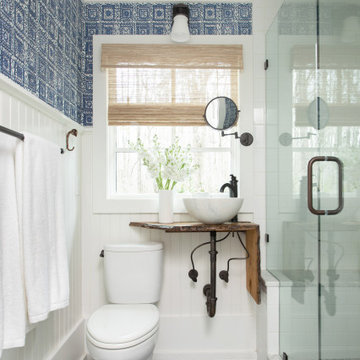
UserInspiration for a mid-sized cottage 3/4 marble floor and gray floor bathroom remodel in Chicago with medium tone wood cabinets, white walls, a vessel sink and flat-panel cabinets
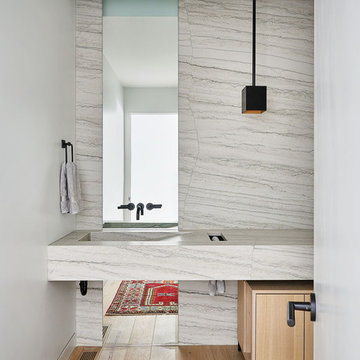


 J Korsbon Designs
BRANDON STENGER
Please email sarah@jkorsbondesigns for pricing
Inspiration for a large timeless women's dark wood floor dressing room remodel in Minneapolis with open cabinets and white cabinets
Inspiration for a large timeless women's dark wood floor dressing room remodel in Minneapolis with open cabinets and white cabinets

Sponsored
Columbus, OH

Hope Restoration & General Contracting
Columbus Design-Build, Kitchen & Bath Remodeling, Historic Renovations

 Mary Cook
Taylor Photo
Inspiration for a transitional dark wood floor and brown floor dining room remodel in Chicago with beige walls
Inspiration for a transitional dark wood floor and brown floor dining room remodel in Chicago with beige walls

 MMI Design
This existing client reached out to MMI Design for help shortly after the flood waters of Harvey subsided. Her home was ravaged by 5 feet of water throughout the first floor. What had been this client's long-term dream renovation became a reality, turning the nightmare of Harvey's wrath into one of the loveliest homes designed to date by MMI. We led the team to transform this home into a showplace. Our work included a complete redesign of her kitchen and family room, master bathroom, two powders, butler's pantry, and a large living room. MMI designed all millwork and cabinetry, adjusted the floor plans in various rooms, and assisted the client with all material specifications and furnishings selections. Returning these clients to their beautiful '"new" home is one of MMI's proudest moments!

 Allen Construction
Architect: Becker Henson Niksto
General Contractor: Allen Construction
Photographer: Jim Bartsch Photography
Example of a trendy concrete floor and gray floor powder room design in Santa Barbara with open cabinets, a one-piece toilet, gray walls, a vessel sink, solid surface countertops and gray countertops
Example of a trendy concrete floor and gray floor powder room design in Santa Barbara with open cabinets, a one-piece toilet, gray walls, a vessel sink, solid surface countertops and gray countertops
 MMI Design
This existing client reached out to MMI Design for help shortly after the flood waters of Harvey subsided. Her home was ravaged by 5 feet of water throughout the first floor. What had been this client's long-term dream renovation became a reality, turning the nightmare of Harvey's wrath into one of the loveliest homes designed to date by MMI. We led the team to transform this home into a showplace. Our work included a complete redesign of her kitchen and family room, master bathroom, two powders, butler's pantry, and a large living room. MMI designed all millwork and cabinetry, adjusted the floor plans in various rooms, and assisted the client with all material specifications and furnishings selections. Returning these clients to their beautiful '"new" home is one of MMI's proudest moments!

 Twin A General Contracting of SWFL., Inc.
Large elegant master travertine floor bathroom photo in Miami with recessed-panel cabinets, white cabinets, multicolored walls, an undermount sink, marble countertops and gray countertops


Sponsored
Fredericksburg, OH

High Point Cabinets
Columbus' Experienced Custom Cabinet Builder | 4x Best of Houzz Winner

 Hurlbutt Designs
Beach style bathroom photo in Portland Maine with recessed-panel cabinets, white cabinets, multicolored walls and gray countertops

 C. Kramer Interiors
photo by Read Mckendree
Bathroom - small traditional 3/4 gray tile and marble tile multicolored floor and mosaic tile floor bathroom idea in Other with shaker cabinets, black cabinets, white walls, an undermount sink, marble countertops and gray countertops
Bathroom - small traditional 3/4 gray tile and marble tile multicolored floor and mosaic tile floor bathroom idea in Other with shaker cabinets, black cabinets, white walls, an undermount sink, marble countertops and gray countertops
 Wood Rehab

Transitional porcelain tile bathroom photo in Denver with flat-panel cabinets, an undermount sink and solid surface countertops
 Laurel Quint Interior Design
Emily Minton Redfield

Small trendy light wood floor powder room photo in Other with a vessel sink, furniture-like cabinets, medium tone wood cabinets and beige walls
Small trendy light wood floor powder room photo in Other with a vessel sink, furniture-like cabinets, medium tone wood cabinets and beige walls


 IS Architecture

Elegant mosaic tile floor bathroom photo in San Diego with an undermount sink, recessed-panel cabinets, dark wood cabinets, marble countertops and purple walls

 Lenton Company, Inc.
Johnathan Adler light fixture hangs above this eclectic space.
Brian Covington Photography
Inspiration for a mid-sized transitional u-shaped beige floor wet bar remodel in Los Angeles with shaker cabinets, quartz countertops, mirror backsplash and white countertops
Inspiration for a mid-sized transitional u-shaped beige floor wet bar remodel in Los Angeles with shaker cabinets, quartz countertops, mirror backsplash and white countertops

 Lara Wallcoverings
Custom closet with mirror doors
Large trendy gender-neutral dark wood floor and brown floor reach-in closet photo in Dallas
Large trendy gender-neutral dark wood floor and brown floor reach-in closet photo in Dallas
1