
Search results for "Exterior front elevation" in Exterior Photos
Refine by:
Budget
Sort by:Relevance
1 - 20 of 9,241 photos
Item 1 of 2

 Phirst and Lassing Doors

This newly constructed beach house in Stone Harbor New Jersey features an arched top double door unit made from mahogany wood and decorative Flemish style glass in true divided lites.

 Sater Design Collection, Inc.

Modern luxury home design with stucco and stone accents. The contemporary home design is capped with a bronze metal roof.
Example of a huge trendy multicolored two-story stucco house exterior design in Miami with a hip roof and a metal roof
Example of a huge trendy multicolored two-story stucco house exterior design in Miami with a hip roof and a metal roof

 Searl Lamaster Howe Architects

The low slung roof at the entry makes the spaces within that much more open and expansive.
Mid-sized mountain style black three-story concrete fiberboard exterior home photo in Chicago with a green roof
Mid-sized mountain style black three-story concrete fiberboard exterior home photo in Chicago with a green roof
Find the right local pro for your project

 DeCavitte Properties
This home was designed and built with a traditional exterior with a modern feel interior to keep the house more transitional.
Example of a large transitional beige two-story brick gable roof design in Dallas
Example of a large transitional beige two-story brick gable roof design in Dallas

 Patrick Dyke Collaborative l.l.c.
Martin Vecchio
Example of a large transitional beige split-level stucco house exterior design in Detroit
Example of a large transitional beige split-level stucco house exterior design in Detroit

 Donald Lococo Architects
A simple front facade consisting solely of ten-foot shuttered French doors radiates elegance in this new traditional foursquare home in Washington, D.C. Featured in Country Living magazine, the airy plan offers spaciousness in a limited-fronted site of the American foursquare house. The goal for the design was creating a contemporary foursquare style house. The family room and kitchen of this American foursquare interior are separated by a glassy built-in rather than walls, encouraging visual connection between the spaces in the four square house. Though nestled in the city, this American foursquare home feels like a classic country home.



Sponsored
Columbus, OH

Hope Restoration & General Contracting
Columbus Design-Build, Kitchen & Bath Remodeling, Historic Renovations

 Johnson Home Builders
Inspiration for a coastal gray three-story mixed siding exterior home remodel in Jacksonville


 Stephen T. Terhune, Architect
A simple, yet impressive entry, and an octagonal tower. The garage is cocked at a slight angle and is designed to look like the old barn that was converted. Note the way we designed the house to preserve as many trees as possible, giving the house an established feel.

 DESIGN GUILD HOMES
Elegant gray two-story wood gable roof photo in Seattle with a mixed material roof

 Pecoy Homes and Remodeling
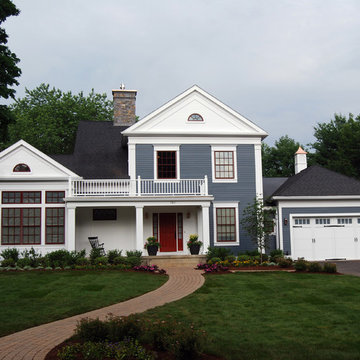
Full front elevation during the day
Example of a classic two-story mixed siding exterior home design in Bridgeport
Example of a classic two-story mixed siding exterior home design in Bridgeport
Sponsored
Columbus, OH
Hope Restoration & General Contracting
Columbus Design-Build, Kitchen & Bath Remodeling, Historic Renovations
 Daniel Contelmo Architects
Photographer: Daniel Contelmo Jr.
Example of a mid-sized beach style gray three-story mixed siding exterior home design in New York with a shingle roof
Example of a mid-sized beach style gray three-story mixed siding exterior home design in New York with a shingle roof
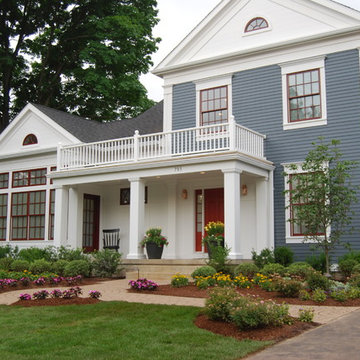 Pecoy Homes and Remodeling
A beautiful front elevation with a traditional look
Mid-sized traditional blue two-story wood exterior home idea in Bridgeport with a shingle roof
Mid-sized traditional blue two-story wood exterior home idea in Bridgeport with a shingle roof
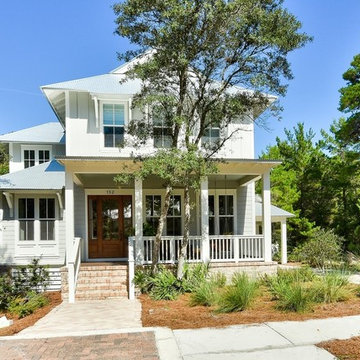


 Element Home Builders
4 beds 5 baths 4,447 sqft
RARE FIND! NEW HIGH-TECH, LAKE FRONT CONSTRUCTION ON HIGHLY DESIRABLE WINDERMERE CHAIN OF LAKES. This unique home site offers the opportunity to enjoy lakefront living on a private cove with the beauty and ambiance of a classic "Old Florida" home. With 150 feet of lake frontage, this is a very private lot with spacious grounds, gorgeous landscaping, and mature oaks. This acre plus parcel offers the beauty of the Butler Chain, no HOA, and turn key convenience. High-tech smart house amenities and the designer furnishings are included. Natural light defines the family area featuring wide plank hickory hardwood flooring, gas fireplace, tongue and groove ceilings, and a rear wall of disappearing glass opening to the covered lanai. The gourmet kitchen features a Wolf cooktop, Sub-Zero refrigerator, and Bosch dishwasher, exotic granite counter tops, a walk in pantry, and custom built cabinetry. The office features wood beamed ceilings. With an emphasis on Florida living the large covered lanai with summer kitchen, complete with Viking grill, fridge, and stone gas fireplace, overlook the sparkling salt system pool and cascading spa with sparkling lake views and dock with lift. The private master suite and luxurious master bath include granite vanities, a vessel tub, and walk in shower. Energy saving and organic with 6-zone HVAC system and Nest thermostats, low E double paned windows, tankless hot water heaters, spray foam insulation, whole house generator, and security with cameras. Property can be gated.

 Cimarron Homes
Example of an arts and crafts two-story wood exterior home design in Raleigh with a clipped gable roof



 J Taylor Designs
Example of a mid-sized farmhouse white two-story wood gable roof design in Nashville with a white roof
1