
Search results for "Exterior wall patterns" in Exterior Photos
Refine by:
Budget
Sort by:Relevance
1 - 20 of 1,723 photos
Item 1 of 2



 Sendero Homes
Example of a large tuscan white two-story stone exterior home design in Austin with a tile roof

 KENT architects
www.schultzdigital.com
Inspiration for a mediterranean white one-story stucco exterior home remodel in Phoenix
Inspiration for a mediterranean white one-story stucco exterior home remodel in Phoenix
Find the right local pro for your project

 Vincent Longo Custom Builders
Large transitional beige two-story wood house exterior photo in Atlanta with a hip roof and a shingle roof
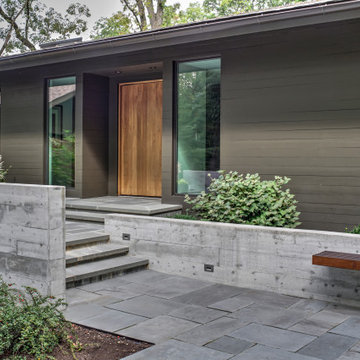
 Tom Bassett-Dilley Architect, Ltd.
This 1960 house was in need of updating from both design and performance standpoints, and the project turned into a comprehensive deep energy retrofit, with thorough airtightness and insulation, new space conditioning and energy-recovery-ventilation, triple glazed windows, and an interior of incredible elegance. While we maintained the foundation and overall massing, this is essentially a new house, well equipped for a new generation of use and enjoyment.

 Farinelli Construction, Inc.
Andy Warren Photography
Example of a classic beige two-story concrete fiberboard gable roof design in Other
Example of a classic beige two-story concrete fiberboard gable roof design in Other
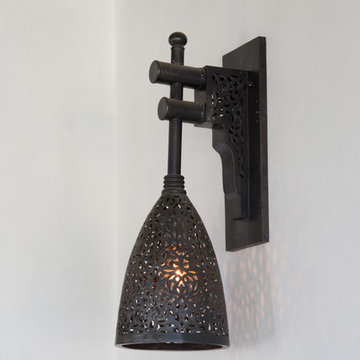
 Tom Meaney Architect, AIA
Custom made outdoor iron wall sconce.
Mediterranean white exterior home idea in Santa Barbara
Mediterranean white exterior home idea in Santa Barbara

Sponsored
Westerville, OH

Custom Home Works
Franklin County's Award-Winning Design, Build and Remodeling Expert
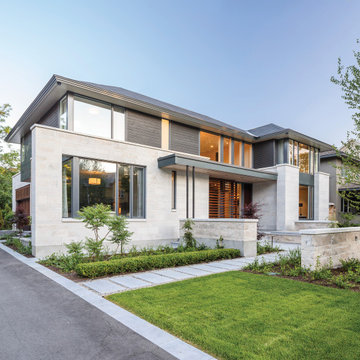
 General Shale
Sleek and modern home featuring Arriscraft Adaire® Limestone Sepia Fleuri, Medium Dressed and Split Face stone.
Inspiration for a large contemporary gray two-story mixed siding house exterior remodel in Other with a shingle roof and a hip roof
Inspiration for a large contemporary gray two-story mixed siding house exterior remodel in Other with a shingle roof and a hip roof



 STYLELINE™ Door and Window Systems
Mark Singer
Inspiration for a huge modern white three-story mixed siding flat roof remodel in Los Angeles
Inspiration for a huge modern white three-story mixed siding flat roof remodel in Los Angeles

 Koch Architects
: Exterior façade of modern farmhouse style home, clad in corrugated grey steel with wall lighting, offset gable roof with chimney, detached guest house and connecting breezeway, night shot. Photo by Tory Taglio Photography

 Jonathan Dean
© 2015 Jonathan Dean. All Rights Reserved. www.jwdean.com.
Inspiration for a large french country white three-story stucco exterior home remodel in New Orleans with a hip roof
Inspiration for a large french country white three-story stucco exterior home remodel in New Orleans with a hip roof
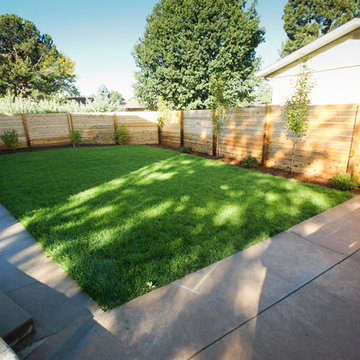
 Perch Construction and Design
Interior Remodel by Perch Construction and Design
Photography by Jessica Kelly with Perch Design
Large modern gray three-story mixed siding gable roof idea in Other
Large modern gray three-story mixed siding gable roof idea in Other
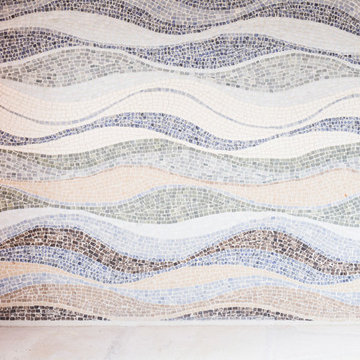
 CG&S Design-Build
photography by Andrea Calo
Mid-sized transitional mixed siding gable roof photo in Austin
Mid-sized transitional mixed siding gable roof photo in Austin
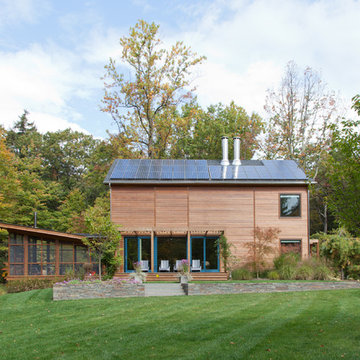


 Vetter Architects
The client’s request was quite common - a typical 2800 sf builder home with 3 bedrooms, 2 baths, living space, and den. However, their desire was for this to be “anything but common.” The result is an innovative update on the production home for the modern era, and serves as a direct counterpoint to the neighborhood and its more conventional suburban housing stock, which focus views to the backyard and seeks to nullify the unique qualities and challenges of topography and the natural environment.
The Terraced House cautiously steps down the site’s steep topography, resulting in a more nuanced approach to site development than cutting and filling that is so common in the builder homes of the area. The compact house opens up in very focused views that capture the natural wooded setting, while masking the sounds and views of the directly adjacent roadway. The main living spaces face this major roadway, effectively flipping the typical orientation of a suburban home, and the main entrance pulls visitors up to the second floor and halfway through the site, providing a sense of procession and privacy absent in the typical suburban home.
Clad in a custom rain screen that reflects the wood of the surrounding landscape - while providing a glimpse into the interior tones that are used. The stepping “wood boxes” rest on a series of concrete walls that organize the site, retain the earth, and - in conjunction with the wood veneer panels - provide a subtle organic texture to the composition.
The interior spaces wrap around an interior knuckle that houses public zones and vertical circulation - allowing more private spaces to exist at the edges of the building. The windows get larger and more frequent as they ascend the building, culminating in the upstairs bedrooms that occupy the site like a tree house - giving views in all directions.
The Terraced House imports urban qualities to the suburban neighborhood and seeks to elevate the typical approach to production home construction, while being more in tune with modern family living patterns.
Overview:
Elm Grove
Size:
2,800 sf,
3 bedrooms, 2 bathrooms
Completion Date:
September 2014
Services:
Architecture, Landscape Architecture
Interior Consultants: Amy Carman Design

 ROBERT BLACK 5 design
Example of a large classic green two-story stucco house exterior design in DC Metro with a shingle roof





1