
Search results for "Eyebrow arch" in Home Design Ideas

 The Iron Door Store
Entryway - small traditional concrete floor and gray floor entryway idea in Salt Lake City with red walls and a black front door


 Accent Window Fashions LLC
Hunter Douglas Entryway And Hallway Ideas

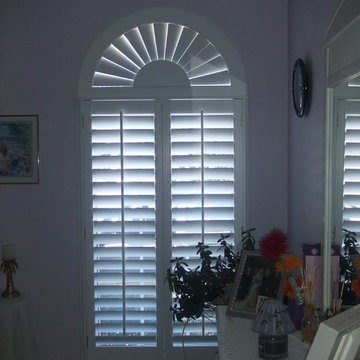
Hunter Douglas NewStyle® Hybrid Shutters with Extended Eyebrow Arch
Hunter Douglas NewStyle® Hybrid Shutters with Extended Eyebrow Arch
Material: Hybrid
Color: Eggshell
Available from Accent Window Fashions LLC
Hunter Douglas Showcase Priority Dealer
Hunter Douglas Certified Installer
#Hunter_Douglas #NewStyle #Hybrid_Shutters #Extended_Eyebrow_Arch #Hunter_Douglas_Entryway_Ideas #Hunter_Douglas_Hallway_Ideas #Window_Treatments #HunterDouglas #Accent_Window_Fashions
Copyright 2001-2013 Hunter Douglas, Inc. All rights reserved.
Find the right local pro for your project
 David Charlez Designs
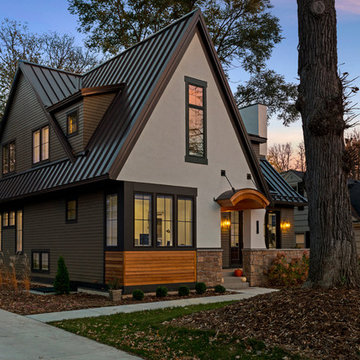
This modern Tudor styled home features a stucco, stone, and siding exterior. The roof standing seam metal. The barrel eyebrow above the front door is wood accents which compliments thee left side of the home's siding. Photo by Space Crafting

 VanderHorn Architects
Huge traditional red three-story brick house exterior idea in New York with a hip roof and a shingle roof
 Richroath Construction
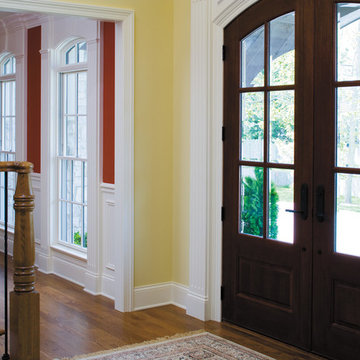
Mid-sized elegant medium tone wood floor entryway photo in Austin with yellow walls and a dark wood front door

 Jennifer Garner Interiors
Photography by: Coles Hairston
Example of a large tuscan white two-story stucco exterior home design in Austin with a hip roof
Example of a large tuscan white two-story stucco exterior home design in Austin with a hip roof

Sponsored
Columbus, OH

Hope Restoration & General Contracting
Columbus Design-Build, Kitchen & Bath Remodeling, Historic Renovations
 Blinds.com
Arched windows can be covered with shutters and a custom arch, or a horizontal cellular shades and a cellular arch. The slats on the arch can be tilted open or closed for adjustable light control.
 Orren Pickell Building Group

 http://www.pickellbuilders.com. Photography by Linda Oyama Bryan. Stained, arched top Knotty Alder front door with bluestone covered front porch, cedar posts and eyebrow window above.
 User
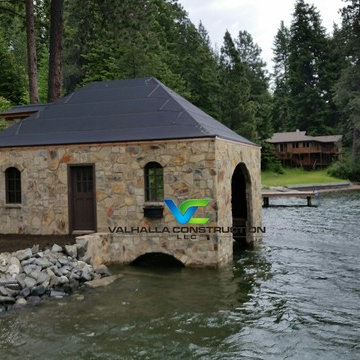
UserA unique one-of-a-kind boathouse on beautiful Lake Pend Oreille in North Idaho. This project is still under construction. The stone work is a Kaniksu blend that is sourced from Montana. This boathouse has lots of architectural features such as the walk bridge and arched pathway, custom made arched windows, and an eyebrow arched opening into the attic. Future plans for this project include eyebrow false dormers on the roof, copper roofing, and stone fascia. The walk bridge will have concrete balustrade railings.
This project is located in beautiful Sagle Idaho right on the lake.

 Gabriel Builders Inc.
Photographer: Will Keown
Large elegant blue two-story exterior home photo in Other with a shingle roof
Large elegant blue two-story exterior home photo in Other with a shingle roof

 New Image Construction
Large elegant entryway photo in Other with white walls and a dark wood front door

 Magleby Construction
Ann Parris
Inspiration for a country concrete floor and gray floor entryway remodel in Salt Lake City with white walls and a medium wood front door
Inspiration for a country concrete floor and gray floor entryway remodel in Salt Lake City with white walls and a medium wood front door

Sponsored
Fredericksburg, OH

High Point Cabinets
Columbus' Experienced Custom Cabinet Builder | 4x Best of Houzz Winner

 M.J. Whelan Construction
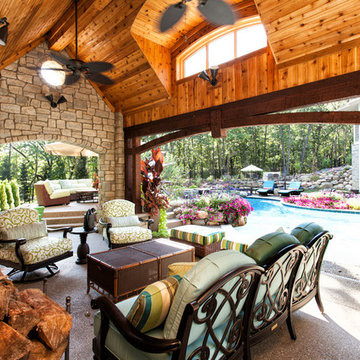
Without leaving the comfort of their home, our clients are able to relax and enjoy themselves in their own resort-like poolside cabana. This beautiful outdoor living space is located in the backyard of a European style luxury home. Surrounded by a wooded lot and lush landscaping and a stunning pool with a spa, this "dreamscape" is amazing. The cabana was built with natural full thickness stone and a vaulted ceiling complete with a fireplace and television. The ceiling is lined in cedar a holds two outdoor fans. The eyebrow arch widow above the front opening adds great interest and character. All outdoor furnishings were provided by our design teams that are comfortable as well as gorgeous. This space is open to a beautiful pool surrounded by gardens and many other amenities providing great oasis for family & friends to gather.

 Joseph Myers, Architect, Inc.
Inspiration for a mediterranean backyard concrete and rectangular pool house remodel in Cleveland
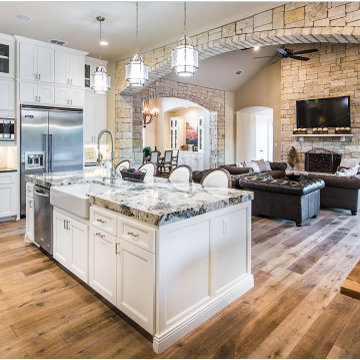
 Keith Wing Custom Builders
Mid-sized transitional u-shaped dark wood floor open concept kitchen photo in Austin with shaker cabinets, white cabinets, granite countertops, white backsplash, an island, an undermount sink, subway tile backsplash and stainless steel appliances
 Olde World Mill & Cabinet

Inspiration for a large transitional master beige tile, brown tile, white tile and cement tile porcelain tile and brown floor bathroom remodel in San Francisco with recessed-panel cabinets, white cabinets, a two-piece toilet, beige walls, an undermount sink, granite countertops and a hinged shower door

Sponsored
Delaware, OH

Buckeye Basements, Inc.
Central Ohio's Basement Finishing ExpertsBest Of Houzz '13-'21
 M.J. Whelan Construction
Without leaving the comfort of their home, our clients are able to relax and enjoy themselves in their own resort-like poolside cabana. This beautiful outdoor living space is located in the backyard of a European style luxury home. Surrounded by a wooded lot and lush landscaping and a stunning pool with a spa, this "dreamscape" is amazing. The cabana was built with natural full thickness stone and a vaulted ceiling complete with a fireplace and television. The ceiling is lined in cedar a holds two outdoor fans. The eyebrow arch widow above the front opening adds great interest and character. All outdoor furnishings were provided by our design teams that are comfortable as well as gorgeous. This space is open to a beautiful pool surrounded by gardens and many other amenities providing great oasis for family & friends to gather. Photo Credit-Hall of Portraits

 Harwick Homes
Lori Hamilton Photography
Huge elegant master medium tone wood floor and brown floor bedroom photo in Miami with blue walls, a standard fireplace and a wood fireplace surround
Huge elegant master medium tone wood floor and brown floor bedroom photo in Miami with blue walls, a standard fireplace and a wood fireplace surround
 Dennisbilt Fine Cabinetry & Design

Bright and white hand brush painted built-in bookcase wall and mantle surrounding the fireplace in this North Kansas City living room. Simple and clean inset doors on the cabinet storage sit below arched bookcases.
Photos by Brynn Burns Photography
1