
Large Family Room Ideas
Refine by:
Budget
Sort by:Popular Today
1 - 20 of 42,557 photos
Item 1 of 2
 Fran Kerzner- DESIGN SYNTHESIS

The client wanted to update her tired, dated family room. They had grown accustomed to having reclining seats so one challenge was to create a new reclining sectional that looked fresh and contemporary. This one has three reclining seats plus convenient USB ports.
The clients also wanted to be able to eat dinner in the room while watching TV but there was no room for a regular dining table so we designed a custom silver leaf bar table to sit behind the sectional with a custom 1 1/2" Thinkglass art glass top.
New dark wood floors were installed and a custom wool and silk area rug was designed that ties all the pieces together.

We designed a new coffered ceiling with lighting in each bay. And built out the fireplace with dimensional tile to the ceiling.
The color scheme was kept intentionally monochromatic to show off the different textures with the only color being touches of blue in the pillows and accessories to pick up the art glass.
 Garman Builders Inc.

Family room - large transitional open concept carpeted family room idea in Other with gray walls, a standard fireplace, a stone fireplace and no tv

 Boland Woodworking
This is a library we built last year that became a centerpiece feature in "The Classical American House" book by Phillip James Dodd. We are also featured on the back cover. Asked to replicate and finish to match with new materials, we built this 16' high room using only the original Gothic arches that were existing. All other materials are new and finished to match. We thank John Milner Architects for the opportunity and the results are spectacular.
Photography: Tom Crane
 Overland Partners Architecture + Urban Design
Copyright © 2009 Robert Reck. All Rights Reserved.

Family room - large contemporary open concept beige floor family room idea in Albuquerque with white walls, a standard fireplace, a stone fireplace and a media wall
Family room - large contemporary open concept beige floor family room idea in Albuquerque with white walls, a standard fireplace, a stone fireplace and a media wall
 Milano Granite
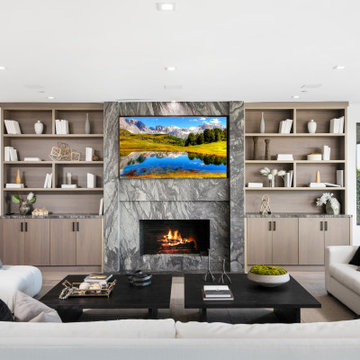
Modern living room featuring a custom stone fireplace wall fabricated by Milano Granite, showcasing a full-height slab surround, integrated linear fireplace, and built-in shelving for a clean, architectural design.
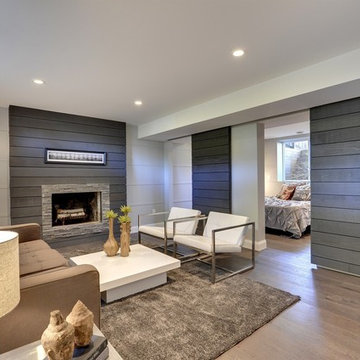
 Stephanie Muno
Large trendy open concept medium tone wood floor and brown floor family room photo in Chicago with a standard fireplace, a stone fireplace and gray walls
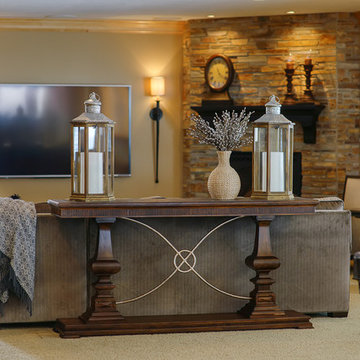
 Decore Interiors LLC
Lanterns aren't just for outside. Bring some indoors to add depth to any room.
Inspiration for a large contemporary enclosed carpeted game room remodel in Minneapolis with gray walls, a standard fireplace, a stone fireplace and a wall-mounted tv
Inspiration for a large contemporary enclosed carpeted game room remodel in Minneapolis with gray walls, a standard fireplace, a stone fireplace and a wall-mounted tv

 Cindy Hayes
Inspiration for a large coastal open concept light wood floor and beige floor family room remodel in Providence with beige walls, a standard fireplace and no tv

 Tindall Architecture Workshop
Inspiration for a large craftsman open concept medium tone wood floor, brown floor and vaulted ceiling family room remodel in Other with white walls, a standard fireplace, a stone fireplace and a wall-mounted tv
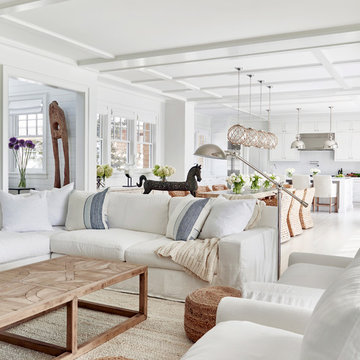
 Chango
Architectural Advisement & Interior Design by Chango & Co.
Architecture by Thomas H. Heine
Photography by Jacob Snavely
See the story in Domino Magazine

 VintageView
This 600-bottle plus cellar is the perfect accent to a crazy cool basement remodel. Just off the wet bar and entertaining area, it's perfect for those who love to drink wine with friends. Featuring VintageView Wall Series racks (with Floor to Ceiling Frames) in brushed nickel finish.

 Meadowlark Design+Build
Great room with exposed oak beams
Family room - large coastal medium tone wood floor and exposed beam family room idea in Detroit
Family room - large coastal medium tone wood floor and exposed beam family room idea in Detroit
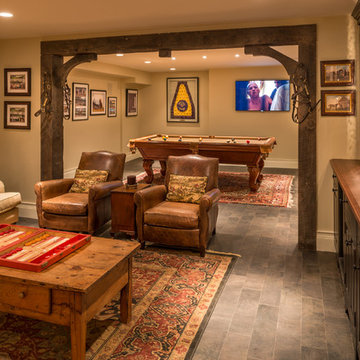
 Archer & Buchanan Architecture, Ltd.
Angle Eye Photography
Port Construction Co.
Inspiration for a large enclosed slate floor game room remodel in Philadelphia with beige walls, no fireplace and a wall-mounted tv
Inspiration for a large enclosed slate floor game room remodel in Philadelphia with beige walls, no fireplace and a wall-mounted tv

Family room - large transitional open concept dark wood floor and brown floor family room idea in Dallas with beige walls, a standard fireplace and no tv

 House of Brazier
A full, custom remodel turned a once-dated great room into a spacious modern farmhouse with crisp black and white contrast, warm accents, custom black fireplace and plenty of space to entertain.
 Old Barn Design

Vaulted ceilings accented with scissor trusses.
Inspiration for a large cottage light wood floor, vaulted ceiling and shiplap wall family room remodel in Dallas with white walls, a standard fireplace, a tile fireplace and a wall-mounted tv
Inspiration for a large cottage light wood floor, vaulted ceiling and shiplap wall family room remodel in Dallas with white walls, a standard fireplace, a tile fireplace and a wall-mounted tv
 Tiffany Homes
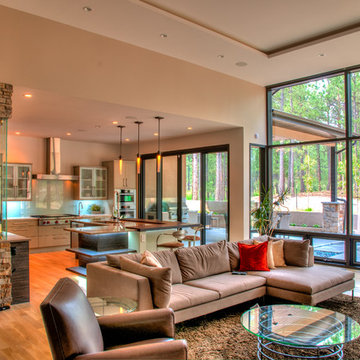
Example of a large trendy open concept light wood floor and beige floor family room design in Denver with gray walls

 Lark Interiors
Living room design in Dallas featuring a blue accent wall with built-in bar cabinetry, layered seating, and natural light, creating a relaxed and functional space for everyday living and entertaining.
 Wentz Design
Greg Grupenhof
Family room - large traditional enclosed dark wood floor and brown floor family room idea in Cincinnati with a standard fireplace, a tile fireplace, a media wall and blue walls
Family room - large traditional enclosed dark wood floor and brown floor family room idea in Cincinnati with a standard fireplace, a tile fireplace, a media wall and blue walls
 Sterling Construction, Inc.
Our biggest remodel yet! We removed a wall & some windows to create this beautiful space at Lake Norman.
We also tried something new- using chemicals to bleach out the redness in the Brazilian Cherry floors.
Large Family Room Ideas
1