
Search results for "Fancy mirror" in Home Design Ideas

 IMPACT Fine Design

Example of a mid-sized transitional master dark wood floor and brown floor bedroom design in Charlotte with pink walls
 Claudia Giselle Design LLC
Claudia Giselle Design LLC

Example of a mid-sized cottage chic master gray tile and porcelain tile porcelain tile and gray floor bathroom design in New York with furniture-like cabinets, beige cabinets, a two-piece toilet, multicolored walls, an undermount sink, a hinged shower door and marble countertops
Example of a mid-sized cottage chic master gray tile and porcelain tile porcelain tile and gray floor bathroom design in New York with furniture-like cabinets, beige cabinets, a two-piece toilet, multicolored walls, an undermount sink, a hinged shower door and marble countertops
Find the right local pro for your project

 Cook Murphy Architects

This primary bathroom has every amenity of a spa without leaving home. A free standing soaking tub is centered between his and her vanities in the bay window to the floor open and airy.

 MMI Design
This existing client reached out to MMI Design for help shortly after the flood waters of Harvey subsided. Her home was ravaged by 5 feet of water throughout the first floor. What had been this client's long-term dream renovation became a reality, turning the nightmare of Harvey's wrath into one of the loveliest homes designed to date by MMI. We led the team to transform this home into a showplace. Our work included a complete redesign of her kitchen and family room, master bathroom, two powders, butler's pantry, and a large living room. MMI designed all millwork and cabinetry, adjusted the floor plans in various rooms, and assisted the client with all material specifications and furnishings selections. Returning these clients to their beautiful '"new" home is one of MMI's proudest moments!
 Locati Architects
Roger Wade Studio
Example of a mountain style bathroom design in Other with an undermount tub
Example of a mountain style bathroom design in Other with an undermount tub

 Roomscapes Cabinetry and Design Center
Designed by Judy Whalen; Photography by Dan Cutrona
Inspiration for a large transitional master gray tile and stone tile marble floor corner shower remodel in Boston with an undermount sink, gray cabinets, marble countertops and beige walls
Inspiration for a large transitional master gray tile and stone tile marble floor corner shower remodel in Boston with an undermount sink, gray cabinets, marble countertops and beige walls

Sponsored
Sunbury, OH

J.Holderby - Renovations
Franklin County's Leading General Contractors - 2X Best of Houzz!
 Trademark Construction
Gordon Gregory Photography

Large mountain style master pebble tile corner shower photo in Other with a drop-in sink and dark wood cabinets
Large mountain style master pebble tile corner shower photo in Other with a drop-in sink and dark wood cabinets

 MBT Specialties
Open concept kitchen - mid-sized traditional galley dark wood floor open concept kitchen idea in New York with white cabinets, white backsplash, stainless steel appliances, an island, a drop-in sink, shaker cabinets and subway tile backsplash
 Carter & Company


The Historic Home lies at the heart of Michael Carter’s passion for interior design. Well versed in the academics of period architecture and antiques, Carter continues to be called on to bring fresh and inspiring ideas to historic properties that are undergoing restoration or redecoration. It is never the goal to have these homes feel like museums. Instead, Carter & Company strives to blend the function of contemporary life with design ideas that are appropriate – they respect the past in a way that is stylish, timeless and elegant.

 Kathy Marshall Design
Lovely front entrance with delft blue paint and brass accents. Front doors should say welcome and thank you for visiting, I think this does just that!
 Lisa Davis Interiors

Powder Room
Photography: Eric Roth
Transitional mosaic tile floor powder room photo in Boston with a vessel sink
Transitional mosaic tile floor powder room photo in Boston with a vessel sink

Sponsored
Fredericksburg, OH

High Point Cabinets
Columbus' Experienced Custom Cabinet Builder | 4x Best of Houzz Winner

Example of a large transitional master porcelain tile and black floor freestanding bathtub design in San Diego with shaker cabinets, dark wood cabinets, white walls, an undermount sink and quartz countertops

 Waterview Kitchens
Jack Bates Photography
Inspiration for a contemporary master gray tile and white tile marble floor bathroom remodel in Miami with recessed-panel cabinets, gray cabinets, gray walls, an undermount sink and marble countertops
Inspiration for a contemporary master gray tile and white tile marble floor bathroom remodel in Miami with recessed-panel cabinets, gray cabinets, gray walls, an undermount sink and marble countertops

 G.B. Construction and Development, Inc.
This complete bathroom remodel includes a tray ceiling, custom light gray oak double vanity, shower with built-in seat and niche, frameless shower doors, a marble focal wall, led mirrors, white quartz, a toto toilet, brass and lux gold finishes, and porcelain tile.
 Palmer Interior Design
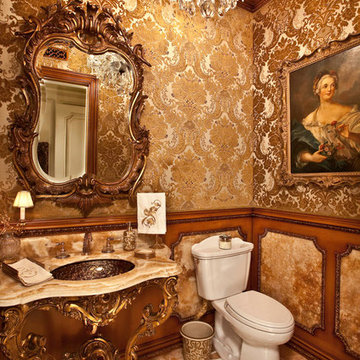
Example of a classic powder room design in Orange County with an undermount sink and a two-piece toilet

Sponsored
Sunbury, OH
J.Holderby - Renovations
Franklin County's Leading General Contractors - 2X Best of Houzz!
 DD Ford Construction
Jim Bartsch Photography

Powder room - mid-sized mediterranean terra-cotta tile and brown floor powder room idea in Santa Barbara with beige walls
Powder room - mid-sized mediterranean terra-cotta tile and brown floor powder room idea in Santa Barbara with beige walls

 Randy Heller Pure and Simple Interior Design
Beautiful transitional walk-in closet of this transitional Lake Forest home. The moss table in the sitting area, antiqued mirror closet doors and modern art chandelier make this closet unforgettable.

 Donna Dotan Photography
Donna Dotan Photography
Elegant mosaic tile floor powder room photo in New York with a console sink, a one-piece toilet and black walls
Elegant mosaic tile floor powder room photo in New York with a console sink, a one-piece toilet and black walls
1