
Search results for "Fanlight window" in Home Design Ideas
 Herlong Architects
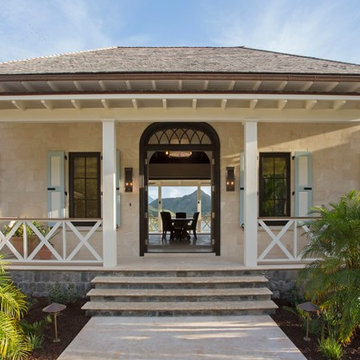
Island style beige two-story stone exterior home photo in Charleston with a hip roof

 Thompson Remodeling
The owners of this beautiful historic farmhouse had been painstakingly restoring it bit by bit. One of the last items on their list was to create a wrap-around front porch to create a more distinct and obvious entrance to the front of their home.
Aside from the functional reasons for the new porch, our client also had very specific ideas for its design. She wanted to recreate her grandmother’s porch so that she could carry on the same wonderful traditions with her own grandchildren someday.
Key requirements for this front porch remodel included:
- Creating a seamless connection to the main house.
- A floorplan with areas for dining, reading, having coffee and playing games.
- Respecting and maintaining the historic details of the home and making sure the addition felt authentic.
Upon entering, you will notice the authentic real pine porch decking.
Real windows were used instead of three season porch windows which also have molding around them to match the existing home’s windows.
The left wing of the porch includes a dining area and a game and craft space.
Ceiling fans provide light and additional comfort in the summer months. Iron wall sconces supply additional lighting throughout.
Exposed rafters with hidden fasteners were used in the ceiling.
Handmade shiplap graces the walls.
On the left side of the front porch, a reading area enjoys plenty of natural light from the windows.
The new porch blends perfectly with the existing home much nicer front facade. There is a clear front entrance to the home, where previously guests weren’t sure where to enter.
We successfully created a place for the client to enjoy with her future grandchildren that’s filled with nostalgic nods to the memories she made with her own grandmother.
"We have had many people who asked us what changed on the house but did not know what we did. When we told them we put the porch on, all of them made the statement that they did not notice it was a new addition and fit into the house perfectly.”
– Homeowner


Find the right local pro for your project
 Mark P. Finlay Architects, AIA

Motor Court and Front Entry of Georgian Residence in Greenwich, CT. Photography by: Larry Lambrecht
Example of a large classic two-story stone exterior home design in New York with a hip roof
Example of a large classic two-story stone exterior home design in New York with a hip roof

 Sandra Hambley
Inspiration for a large timeless l-shaped ceramic tile eat-in kitchen remodel in DC Metro with an undermount sink, recessed-panel cabinets, white cabinets, stainless steel appliances and an island


 Anna Hackathorn Interior Design

Inspiration for a coastal dark wood floor family room library remodel in Los Angeles with white walls



 VanderHorn Architects
The five bay main block of the façade features a pedimented center bay. Finely detailed dormers with arch top windows sit on a graduated slate roof, anchored by limestone topped chimneys.
 VanderHorn Architects
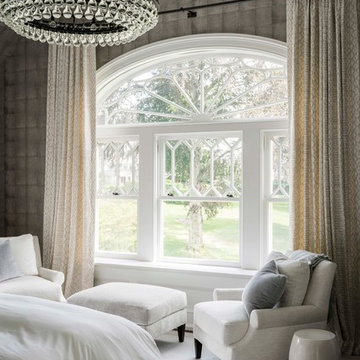
Oversized windows designed specifically for the bedrooms of this shingle style home feature decorative muntin patterns and an elliptical fanlight transom.
 Horizon Builders, Inc.
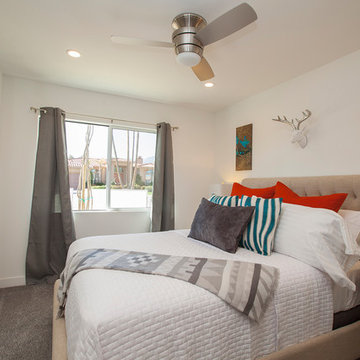
Guest Bedroom with new floor to ceiling Euro mirrored closet doors. LED recessed can lighting. New stainless steel fan/light. New Milgard window.
Large mid-century modern guest carpeted and brown floor bedroom photo in Los Angeles with white walls and no fireplace
Large mid-century modern guest carpeted and brown floor bedroom photo in Los Angeles with white walls and no fireplace
 User
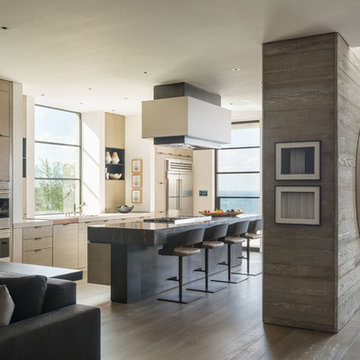
UserA sculptural statement in its own right, this concrete-and-glass “Gallery House” was designed to showcase the owners’ art collection as well as the natural landscape. The architecture is truly one with its site: To the east, a sheltering wall echoes the curve of a crowded cul-de-sac, while to the west, the design follows the sweeping contours of the cliff—ensuring privacy while maximizing views. The architectural details demanded flawless construction: Windows and doors stretch floor-to-ceiling, and minimalist reveals define the walls, which “float” between perfect shadow lines in the long T-shape foyer. Ideal for entertaining, the layout fosters seamless indoor-outdoor living. Amenities include four pocketing glass walls, a lanai with heated floor, and a partially cantilevered multi-level terrace. The front courtyard sequesters a frameless glass entry. From here, sight lines stretch through the house to an infinity pool that hovers between sky and sea.


 ArchMills Doors & Hardware
Entry to 5000 Grosvenor, displaying custom wood doors and exterior trim/millwork by Arch Mill.
Ornate entryway photo in New York with a dark wood front door
Ornate entryway photo in New York with a dark wood front door



 Archetype Architecture
Eric Soltan Photography www.ericsoltan.com
Inspiration for a mid-sized contemporary 3/4 gray tile and mosaic tile porcelain tile bathroom remodel in New York with black cabinets, a two-piece toilet, gray walls, an integrated sink and flat-panel cabinets
Inspiration for a mid-sized contemporary 3/4 gray tile and mosaic tile porcelain tile bathroom remodel in New York with black cabinets, a two-piece toilet, gray walls, an integrated sink and flat-panel cabinets
 Daniel Contelmo Architects
Photo by: Daniel Contelmo Jr.


Inspiration for a large coastal loft-style medium tone wood floor and brown floor bedroom remodel in New York with white walls and no fireplace
Inspiration for a large coastal loft-style medium tone wood floor and brown floor bedroom remodel in New York with white walls and no fireplace
 Platt Dana Architects

This is an example of a large transitional front porch design in New York with decking and a roof extension.

Sponsored
Sunbury, OH

J.Holderby - Renovations
Franklin County's Leading General Contractors - 2X Best of Houzz!

 Brooks and Falotico Associates, Inc.
Jeff McNamara
Entryway - traditional entryway idea in New York with a black front door
Entryway - traditional entryway idea in New York with a black front door
 Orchard Hills Design and Construction, LLC

Example of a huge classic terra-cotta tile sunroom design in New York with a standard ceiling

 Sean O'Kane AIA Architect P.C.
The Pool House was completed in 2008 and contains an intimate sitting area with a facade of glass doors designed to be hidden away, a private bath, bar and space for pool storage.
Photography by Barry A. Hyman.
Contractor Larry Larkin Builder
1