
Search results for "Fantasy kitchen setting" in Kitchen Photos
Refine by:
Budget
Sort by:Relevance
1 - 20 of 110 photos
Item 1 of 2
 Calista Interiors
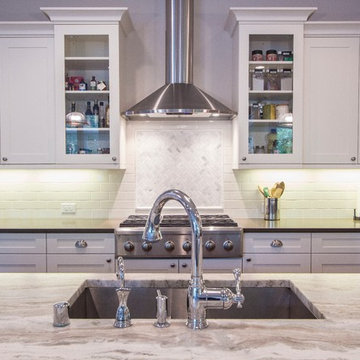
Transitional Kitchen with white cabinets, subway tile back splash, Marble inset over cooktop, and Fantasy Brown Granite slab at the island
Example of a large classic l-shaped eat-in kitchen design in Seattle with shaker cabinets, an island, an undermount sink, white cabinets, marble countertops, white backsplash, subway tile backsplash and stainless steel appliances
Example of a large classic l-shaped eat-in kitchen design in Seattle with shaker cabinets, an island, an undermount sink, white cabinets, marble countertops, white backsplash, subway tile backsplash and stainless steel appliances

 KBE Design & Build
Transitional dark wood floor kitchen photo in Other with shaker cabinets, white cabinets and an island
 CRS Marble & Granite
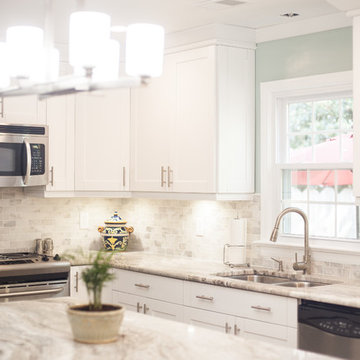
Swift Current Glacier aka Fantasy Brown stone countertops paired with White Shaker Cabinets.
Photo Credit: Soleil Photography & Design
Transitional kitchen photo in Raleigh with an undermount sink, shaker cabinets, white cabinets, granite countertops, stainless steel appliances and an island
Transitional kitchen photo in Raleigh with an undermount sink, shaker cabinets, white cabinets, granite countertops, stainless steel appliances and an island
Find the right local pro for your project

 The Creative Kitchen Company
The beautiful lake house that finally got the beautiful kitchen to match. A sizable project that involved removing walls and reconfiguring spaces with the goal to create a more usable space for this active family that loves to entertain. The kitchen island is massive - so much room for cooking, projects and entertaining. The family loves their open pantry - a great functional space that is easy to access everything the family needs from a coffee bar to the mini bar complete with ice machine and mini glass front fridge. The results of a great collaboration with the homeowners who had tricky spaces to work with.

 Normandy Remodeling
This sophisticated kitchen uses multiple finishes on the cabinetry and countertops to put emphasis on focal points and combine textures. The kitchen sink was built into the island toallow the homeowners to interact with guests while still working in the kitchen. The hood is a unique blend of painted and polished metals and the refrigeration is completely concealed with cabinetry.
 Da Vinci Marble
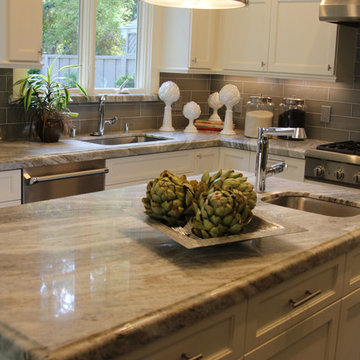
Fantasy Brown Granite with Linen Glass backsplash
Kitchen - transitional kitchen idea in San Francisco
Kitchen - transitional kitchen idea in San Francisco
 Triton Stone

Inspiration for a mid-sized transitional l-shaped medium tone wood floor and brown floor open concept kitchen remodel in Austin with a double-bowl sink, shaker cabinets, gray cabinets, granite countertops, white backsplash, subway tile backsplash, stainless steel appliances, an island and gray countertops

Sponsored
Columbus, OH

Hope Restoration & General Contracting
Columbus Design-Build, Kitchen & Bath Remodeling, Historic Renovations

 SH interiors
Amy Williams Photography
Mid-sized transitional u-shaped porcelain tile kitchen photo in Los Angeles with an undermount sink, recessed-panel cabinets, white cabinets, white backsplash, stone tile backsplash, stainless steel appliances, an island and quartzite countertops
Mid-sized transitional u-shaped porcelain tile kitchen photo in Los Angeles with an undermount sink, recessed-panel cabinets, white cabinets, white backsplash, stone tile backsplash, stainless steel appliances, an island and quartzite countertops

 Haile Kitchen & Bath LLC
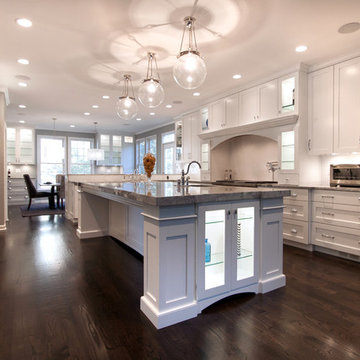
This transitional style kitchen design in Gainesville is stunning on the surface with hidden treasures behind the kitchen cabinet doors. Crystal Cabinets with contrasting white and dark gray finish cabinetry set the tone for the kitchen style. The space includes a full butler's pantry with a round, hammered metal sink. The cabinetry is accented by Top Knobs hardware and an Ocean Beige quartzite countertop. The white porcelain tile backsplash features Ann Sacks tile in both the kitchen and butler's pantry. A tall pantry cabinet in the kitchen opens to reveal amazing storage for small kitchen appliances and gadgets, which is perfect for an avid home chef or baker. The bottom of this cabinet was customized for the client to create a delightful space for the kids to access an understairs play area. Our team worked with the client to find a unique way to meet the customer's requirement and create a one-of-a-kind space that is perfect for a family with kids. The kitchen incorporates a custom white hood and a farmhouse sink with a Rohl faucet. This kitchen is a delightful space that combines style, functionality, and customized features for a show stopping space at the center of this home.
 Cameo Kitchens, Inc.
Kelly Keul Duer
Large transitional dark wood floor kitchen photo in DC Metro with white cabinets, granite countertops and an island
Large transitional dark wood floor kitchen photo in DC Metro with white cabinets, granite countertops and an island


 Triple Heart Design

Inspiration for a transitional beige floor enclosed kitchen remodel in Denver with a farmhouse sink, recessed-panel cabinets, white cabinets, multicolored backsplash, stainless steel appliances, an island and gray countertops
 Guenther Designs & Consulting LLC

The client and I designed the kitchen and family rooms to be one large connected space. Here we are viewing the expansive island and onto the tiled backsplash of the cook top. Hannah, at J. Banks Designs, selected the special hanging light fixtures.

Sponsored
Columbus, OH
Hope Restoration & General Contracting
Columbus Design-Build, Kitchen & Bath Remodeling, Historic Renovations

 Hamlin Goldreyer Architects
White painted wood cabinets and light colored stone countertop help keep the the kitchen bright. Multiple pendent lights and under cabinet lighting are for general as well as task lighting. Large windows at corner bring in lots of natural light. The cat is particularly fond of that spot near the warm oven!
David Sloane Photography

 Julie Deuble
Bright, open kitchen and refinished butler's pantry
Photo credit Kim Smith
Kitchen - large transitional porcelain tile and brown floor kitchen idea in Other with a single-bowl sink, shaker cabinets, light wood cabinets, granite countertops, stainless steel appliances, black backsplash, subway tile backsplash, an island and multicolored countertops
Kitchen - large transitional porcelain tile and brown floor kitchen idea in Other with a single-bowl sink, shaker cabinets, light wood cabinets, granite countertops, stainless steel appliances, black backsplash, subway tile backsplash, an island and multicolored countertops
 Maraya Interior Design

Old World European, Country Cottage. Three separate cottages make up this secluded village over looking a private lake in an old German, English, and French stone villa style. Hand scraped arched trusses, wide width random walnut plank flooring, distressed dark stained raised panel cabinetry, and hand carved moldings make these traditional buildings look like they have been here for 100s of years. Newly built of old materials, and old traditional building methods, including arched planked doors, leathered stone counter tops, stone entry, wrought iron straps, and metal beam straps. The Lake House is the first, a Tudor style cottage with a slate roof, 2 bedrooms, view filled living room open to the dining area, all overlooking the lake. European fantasy cottage with hand hewn beams, exposed curved trusses and scraped walnut floors, carved moldings, steel straps, wrought iron lighting and real stone arched fireplace. Dining area next to kitchen in the English Country Cottage. Handscraped walnut random width floors, curved exposed trusses. Wrought iron hardware. The Carriage Home fills in when the kids come home to visit, and holds the garage for the whole idyllic village. This cottage features 2 bedrooms with on suite baths, a large open kitchen, and an warm, comfortable and inviting great room. All overlooking the lake. The third structure is the Wheel House, running a real wonderful old water wheel, and features a private suite upstairs, and a work space downstairs. All homes are slightly different in materials and color, including a few with old terra cotta roofing. Project Location: Ojai, California. Project designed by Maraya Interior Design. From their beautiful resort town of Ojai, they serve clients in Montecito, Hope Ranch, Malibu and Calabasas, across the tri-county area of Santa Barbara, Ventura and Los Angeles, south to Hidden Hills.
Christopher Painter, contractor

 threshold interiors
Location: Nantucket, MA, USA
A gorgeous New England beach compound which features a tranquil, sophisticated kitchen. The blue backsplash is the perfect backdrop to a sunny breakfast at the island or a glamorous dinner party in the paneled banquet. The cabinets are accented with hand-made European hardware that enhances the bespoke nature of the kitchen. The children's bathroom has a fun penny tile on the floor juxtaposed against the over-sized subway wall tile. The master bath features crystal fixtures and fittings imported from France. threshold interiors loves working with our clients to produce the perfect blend of relaxation and sophistication in your beach home!
Photographed by: Michael Partenio

Sponsored
Columbus, OH
Hope Restoration & General Contracting
Columbus Design-Build, Kitchen & Bath Remodeling, Historic Renovations

 MMI Design
This existing client reached out to MMI Design for help shortly after the flood waters of Harvey subsided. Her home was ravaged by 5 feet of water throughout the first floor. What had been this client's long-term dream renovation became a reality, turning the nightmare of Harvey's wrath into one of the loveliest homes designed to date by MMI. We led the team to transform this home into a showplace. Our work included a complete redesign of her kitchen and family room, master bathroom, two powders, butler's pantry, and a large living room. MMI designed all millwork and cabinetry, adjusted the floor plans in various rooms, and assisted the client with all material specifications and furnishings selections. Returning these clients to their beautiful '"new" home is one of MMI's proudest moments!

 Kayron Brewer, CMKBD / Studio K B
Drew Rice, Red Pants Studio
Inspiration for a transitional l-shaped medium tone wood floor and brown floor open concept kitchen remodel in Seattle with shaker cabinets, beige cabinets, beige backsplash, stainless steel appliances, an undermount sink, quartzite countertops, subway tile backsplash and an island
Inspiration for a transitional l-shaped medium tone wood floor and brown floor open concept kitchen remodel in Seattle with shaker cabinets, beige cabinets, beige backsplash, stainless steel appliances, an undermount sink, quartzite countertops, subway tile backsplash and an island

 Grabill Cabinets
Working with this chef on a kitchen redesign proved to be a study in detail, said Janice. “She was very specific on what she needed and we had to make some significant adjustments in wall structures, among other things, to provide what she was looking for.”
“However, she was very enjoyable to work with because, while there were a lot of requirements about what she had to have, she was also open to ideas and to blending her needs with different ways to do things.”
One of the significant changes included:
Redoing a wall that separated the kitchen from the living area having only one opening in the middle to a wall with two openings on either side of a new bar area where people can gather and flow more easily into the living area. The bar includes a sink, dishwasher, wine cooler, TV, and cabinetry for glassware.
Photos provided by Janice Teague
1