
Farmhouse Home Bar Ideas
Refine by:
Budget
Sort by:Popular Today
1 - 20 of 3,751 photos

 TOTAL CONCEPTS

Farmhouse single-wall gray floor wet bar photo in San Francisco with an undermount sink, shaker cabinets, gray cabinets, mirror backsplash and beige countertops
 Timothy Godbold Ltd
Rikki Snyder

Inspiration for a cottage single-wall home bar remodel in New York with white cabinets, white backsplash and shaker cabinets
Inspiration for a cottage single-wall home bar remodel in New York with white cabinets, white backsplash and shaker cabinets
Find the right local pro for your project
 Robin LaMonte/Rooms Revamped
Galina Coada Photography

Replaced the desk area with a Beverage bar
Inspiration for a small cottage single-wall dark wood floor and brown floor home bar remodel in Atlanta with shaker cabinets, white cabinets, no sink, wood countertops and brown countertops
Inspiration for a small cottage single-wall dark wood floor and brown floor home bar remodel in Atlanta with shaker cabinets, white cabinets, no sink, wood countertops and brown countertops

 Kelly Mittleman
Paul Johnson
Example of a country u-shaped medium tone wood floor and beige floor home bar design in New York with dark wood cabinets
Example of a country u-shaped medium tone wood floor and beige floor home bar design in New York with dark wood cabinets

 Birdseye Building
Jim Westphalen Photography
Example of a cottage single-wall gray floor wet bar design in Burlington with an integrated sink, shaker cabinets, blue cabinets, stainless steel countertops, gray backsplash and gray countertops
Example of a cottage single-wall gray floor wet bar design in Burlington with an integrated sink, shaker cabinets, blue cabinets, stainless steel countertops, gray backsplash and gray countertops

 Factor Design Build
The home features a bar area with a dishwasher and wine fridge. This is a wet bar with plenty of storage for glasses. The cabinets are a dark blue with gold fixtures.

Sponsored
Sunbury, OH

J.Holderby - Renovations
Franklin County's Leading General Contractors - 2X Best of Houzz!
 Hanson Builders, Inc.

One of our most popular Wet Bar designs features a walk around design, tiled floors, granite countertops, beverage center, built in microwave, wet bar sink & faucet, shiplap backsplash and industrial pipe shelving for display and storage.

 Old Hillsboro Building Company
Inspiration for a large country single-wall brown floor seated home bar remodel in Nashville with shaker cabinets, black cabinets, brick backsplash and white countertops

 Rudloff Custom Builders
This beverage area has a wet bar within its absolute black polished granite counter, tops white shaker cabinets. The backsplash is tin. The open shelves are made from reclaimed wood and feature subtle and modern lighting. The black iron hardware matches the hardware on the adjacent Dutch door.
After tearing down this home's existing addition, we set out to create a new addition with a modern farmhouse feel that still blended seamlessly with the original house. The addition includes a kitchen great room, laundry room and sitting room. Outside, we perfectly aligned the cupola on top of the roof, with the upper story windows and those with the lower windows, giving the addition a clean and crisp look. Using granite from Chester County, mica schist stone and hardy plank siding on the exterior walls helped the addition to blend in seamlessly with the original house. Inside, we customized each new space by paying close attention to the little details. Reclaimed wood for the mantle and shelving, sleek and subtle lighting under the reclaimed shelves, unique wall and floor tile, recessed outlets in the island, walnut trim on the hood, paneled appliances, and repeating materials in a symmetrical way work together to give the interior a sophisticated yet comfortable feel.
Rudloff Custom Builders has won Best of Houzz for Customer Service in 2014, 2015 2016, 2017 and 2019. We also were voted Best of Design in 2016, 2017, 2018, 2019 which only 2% of professionals receive. Rudloff Custom Builders has been featured on Houzz in their Kitchen of the Week, What to Know About Using Reclaimed Wood in the Kitchen as well as included in their Bathroom WorkBook article. We are a full service, certified remodeling company that covers all of the Philadelphia suburban area. This business, like most others, developed from a friendship of young entrepreneurs who wanted to make a difference in their clients’ lives, one household at a time. This relationship between partners is much more than a friendship. Edward and Stephen Rudloff are brothers who have renovated and built custom homes together paying close attention to detail. They are carpenters by trade and understand concept and execution. Rudloff Custom Builders will provide services for you with the highest level of professionalism, quality, detail, punctuality and craftsmanship, every step of the way along our journey together.
Specializing in residential construction allows us to connect with our clients early in the design phase to ensure that every detail is captured as you imagined. One stop shopping is essentially what you will receive with Rudloff Custom Builders from design of your project to the construction of your dreams, executed by on-site project managers and skilled craftsmen. Our concept: envision our client’s ideas and make them a reality. Our mission: CREATING LIFETIME RELATIONSHIPS BUILT ON TRUST AND INTEGRITY.
Photo Credit: Linda McManus Images
 SHM Architects

Inspiration for a cottage single-wall wet bar remodel in Dallas with an undermount sink, blue cabinets, white backsplash and glass-front cabinets

 Haver & Skolnick LLC Architects
This Butler's Pantry features chestnut counters and built-in racks for plates and wine glasses.
Robert Benson Photography
Inspiration for a cottage u-shaped medium tone wood floor and brown floor home bar remodel in New York with gray cabinets, wood countertops, gray backsplash, an undermount sink, glass-front cabinets and brown countertops
Inspiration for a cottage u-shaped medium tone wood floor and brown floor home bar remodel in New York with gray cabinets, wood countertops, gray backsplash, an undermount sink, glass-front cabinets and brown countertops
 Village Home Stores

Home bar in Lower Level of a new Bettendorf Iowa home. Black cabinetry, White Oak floating shelves, and Black Stainless appliances featured. Design and materials by Village Home Stores for Aspen Homes.
Sponsored
Sunbury, OH
J.Holderby - Renovations
Franklin County's Leading General Contractors - 2X Best of Houzz!
 Cabinet by Design
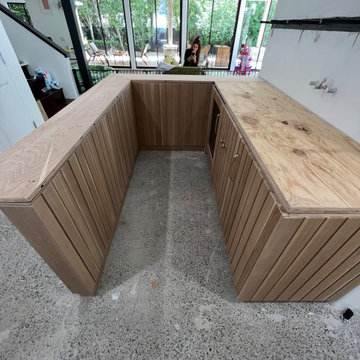
Custom bar fabrication process
Small farmhouse u-shaped wet bar photo in Los Angeles with floating shelves and light wood cabinets
Small farmhouse u-shaped wet bar photo in Los Angeles with floating shelves and light wood cabinets

Seated home bar - mid-sized farmhouse u-shaped light wood floor and beige floor seated home bar idea in San Francisco with recessed-panel cabinets, mirror backsplash, black cabinets, quartz countertops and gray countertops


 Magleby Construction

Example of a mid-sized country single-wall light wood floor and beige floor wet bar design in Salt Lake City with an undermount sink, brown cabinets, quartzite countertops, white backsplash, wood backsplash and beige countertops
Farmhouse Home Bar Ideas

 User
UserToday’s Vintage Farmhouse by KCS Estates is the perfect pairing of the elegance of simpler times with the sophistication of today’s design sensibility.
Nestled in Homestead Valley this home, located at 411 Montford Ave Mill Valley CA, is 3,383 square feet with 4 bedrooms and 3.5 bathrooms. And features a great room with vaulted, open truss ceilings, chef’s kitchen, private master suite, office, spacious family room, and lawn area. All designed with a timeless grace that instantly feels like home. A natural oak Dutch door leads to the warm and inviting great room featuring vaulted open truss ceilings flanked by a white-washed grey brick fireplace and chef’s kitchen with an over sized island.
The Farmhouse’s sliding doors lead out to the generously sized upper porch with a steel fire pit ideal for casual outdoor living. And it provides expansive views of the natural beauty surrounding the house. An elegant master suite and private home office complete the main living level.
411 Montford Ave Mill Valley CA
Presented by Melissa Crawford
 Tays & Co. Design Studios

Inspiration for a farmhouse galley medium tone wood floor and brown floor seated home bar remodel in Minneapolis with an undermount sink, glass-front cabinets, brown cabinets, gray backsplash and black countertops

 Renaissance Homes
Small farmhouse single-wall home bar photo in Portland with no sink, shaker cabinets, light wood cabinets, green backsplash and white countertops
1