
Farmhouse Powder Room Ideas
Refine by:
Budget
Sort by:Popular Today
1 - 20 of 3,805 photos
 Wyant Architecture
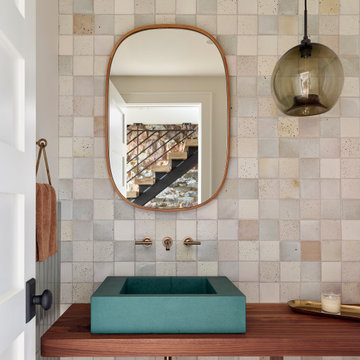
This project restored the historic core of an 18th century farmhouse, and reorganized the remaining spaces for effortless flow into a new addition featuring updated kitchen, living room, and family room spaces—bringing light, life, and a fresh sense of harmony to the whole.

 Renaissance Homes
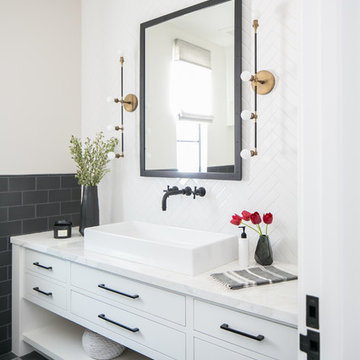

Powder room - cottage black tile light wood floor and beige floor powder room idea in Portland with shaker cabinets, light wood cabinets, a one-piece toilet, white walls, a vessel sink and black countertops
Find the right local pro for your project
 Norman Design Group, Inc.

Inspiration for a farmhouse wallpaper powder room remodel in Los Angeles with furniture-like cabinets, light wood cabinets, multicolored walls, an undermount sink and gray countertops
 Delpino Custom Homes

Inspiration for a mid-sized country brown floor and medium tone wood floor powder room remodel in Charleston with furniture-like cabinets, white cabinets, blue walls, an integrated sink, quartz countertops and white countertops
 Orren Pickell Building Group

Furniture-like vanity cabinet with vessel sink, ornate mirror, and matching sconces. Photo by Mike Kaskel
Inspiration for a large cottage gray floor powder room remodel in Chicago with furniture-like cabinets, medium tone wood cabinets, white walls, a vessel sink, white countertops and quartzite countertops
Inspiration for a large cottage gray floor powder room remodel in Chicago with furniture-like cabinets, medium tone wood cabinets, white walls, a vessel sink, white countertops and quartzite countertops

 Brian H Murray Interior Design
Christopher Jones Photography
Example of a farmhouse white tile powder room design in Raleigh with recessed-panel cabinets, medium tone wood cabinets, a two-piece toilet, white walls, a vessel sink, wood countertops and brown countertops
Example of a farmhouse white tile powder room design in Raleigh with recessed-panel cabinets, medium tone wood cabinets, a two-piece toilet, white walls, a vessel sink, wood countertops and brown countertops
 Changras & Frey Construction Inc.

The black wainscot and wallpaper make an impressionable statement in the powder bath.
Small cottage ceramic tile, gray floor and wainscoting powder room photo in San Francisco with flat-panel cabinets, light wood cabinets, a one-piece toilet, black walls, an undermount sink, marble countertops, gray countertops and a freestanding vanity
Small cottage ceramic tile, gray floor and wainscoting powder room photo in San Francisco with flat-panel cabinets, light wood cabinets, a one-piece toilet, black walls, an undermount sink, marble countertops, gray countertops and a freestanding vanity
 Enfort Homes
Enfort Homes - 2019

Inspiration for a large country medium tone wood floor powder room remodel in Seattle with medium tone wood cabinets, white walls, white countertops and flat-panel cabinets
Inspiration for a large country medium tone wood floor powder room remodel in Seattle with medium tone wood cabinets, white walls, white countertops and flat-panel cabinets
 Housewright Construction Inc.

Example of a farmhouse dark wood floor, brown floor and wood wall powder room design in Burlington with flat-panel cabinets, medium tone wood cabinets, a wall-mount toilet, beige walls, an undermount sink, blue countertops and a freestanding vanity
 D&G Construction
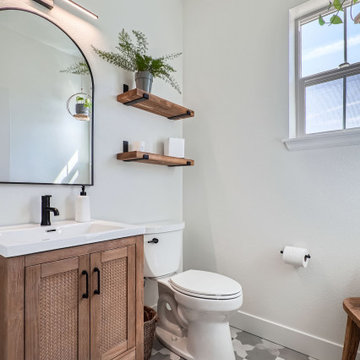
A full finish upgrade across key living spaces. This home was enhanced with soft modern cabinetry, a sleek two-tone kitchen, a built-in home office, mudroom coffee bar, and stylish powder bath. Designed for functionality without compromising style, every corner blends comfort with craftsmanship.
 Nate + Jessica | Trove Homes

Inspiration for a cottage powder room remodel in Kansas City with green walls

 Wright Design
This transitional timber frame home features a wrap-around porch designed to take advantage of its lakeside setting and mountain views. Natural stone, including river rock, granite and Tennessee field stone, is combined with wavy edge siding and a cedar shingle roof to marry the exterior of the home with it surroundings. Casually elegant interiors flow into generous outdoor living spaces that highlight natural materials and create a connection between the indoors and outdoors.
Photography Credit: Rebecca Lehde, Inspiro 8 Studios
 CRC Builders Inc.

Example of a small farmhouse ceramic tile and black floor powder room design in San Francisco with white cabinets, gray walls, an undermount sink, a floating vanity and onyx countertops


 Stacy Alexander Design + Real Estate
Fire Dance Parade of Homes Texas Hill Country Powder Bath
https://www.hillcountrylight.com

 Amy Troute Inspired Interior Design

This designer’s ideal is homeowners with a clear vision, set priorities, and values that align seamlessly with ours. These clients, an accomplished artist and the owner of a generational hops growing farm, were collaborative and trusting from the start. They conscientiously selected a team of Architect (Green Hammer), General Contractor (Cellar Ridge) and ATIID for furnishings and finishing touches. Each firm was able to meticulously manage their leg of the project, while collaborating wholistically with each other and the homeowners.
The family farmhouse, lovingly named “Westwood,” was showing the wear one expects after serving a growing family for decades. The owner’s dream was to revive, open up, and breathe modern life into each space, while respecting the home’s heritage.
One of our first collaborations was the light fixture that would grace the main two-story entry hall. HiiH Lights in Astoria, Oregon, was commissioned to bring “the function of light, the craft of paper, and the art of sculpture” to the home. Visiting the maker’s space – a massive barn on his coastal property – was such an inspiring adventure! Original work by the resident artist sets an ethereal tone in the space, and an antique bench handsomely blends the old with the new.
A wall that divided the home’s living room and kitchen was removed, and the breezy and bright gathering room was born. Light walls, warm wood tones, cozy upholstery, clean lines and heritage elements create a welcoming atmosphere and invite lounging and conversation. The sun-drenched nook is the home’s main indoor dining area, with an extension table and sculpted chairs that are just right for family gatherings or morning rituals with the Sunday paper. The kitchen is a chef’s dream with every modern amenity, but its casual attitude is “let’s make a mess and eat!”
The owner’s artwork graces the mantel over the new fireplace that was carved from a tree felled on the property, illustrating the thoughtful consideration of each element. The muted wool area rugs in the entryways and great room are hard-wearing for farm life, and the furniture’s classic lines, bold contrasting colors, deep seating and soft textures encourage cozy conversations or large group gatherings.
The library is undoubtedly our favorite space in this home. Tucked in “speakeasy style” behind a hidden (wallpapered!) door in the moody wet bar, and drenched in deep green, the room offers a quiet retreat that hugs you in an embrace of books and family photos. The cozy settee nestled between the bookcases sits opposite a custom pair of modern cognac leather wing chairs. The area rug continues the storied look without the antique price tag with a piece from Loloi’s “Heritage Collection.”
A little va-va-voom was requested for the powder bath and boy did we deliver! Custom wallpaper plays over original wainscotting and ceilings wrapped in more glorious green. The space evokes joy every time you open the door!
A primary suite that would “transport us to another world” and be “classic yet modern, peaceful, collected and uncluttered” was a tall order. Our new furniture layout takes full advantage of the view of wine country hills and the Willamette River, welcomes fireside lounging, and serves as a calm respite for the lovely owners.
Westwood Farmhouse truly was inspired by family, genuine love for home and graciousness for all who enter. Finishing the job was emotional for all involved because we were truly made to feel like part of the family.
Photography by George Barberis
 By Design Interiors
michaelhunterphotography.com

Inspiration for a small country powder room remodel in Austin with a vessel sink, beige walls, wood countertops, furniture-like cabinets and brown countertops
Inspiration for a small country powder room remodel in Austin with a vessel sink, beige walls, wood countertops, furniture-like cabinets and brown countertops

 M House Development
Example of a country multicolored floor powder room design in Chicago with furniture-like cabinets, dark wood cabinets, a one-piece toilet, gray walls and an undermount sink
Farmhouse Powder Room Ideas

 Altura Architects
Clean and bright modern bathroom in a farmhouse in Mill Spring. The white countertops against the natural, warm wood tones makes a relaxing atmosphere. His and hers sinks, towel warmers, floating vanities, storage solutions and simple and sleek drawer pulls and faucets. Curbless shower, white shower tiles with zig zag tile floor.
Photography by Todd Crawford.
1