
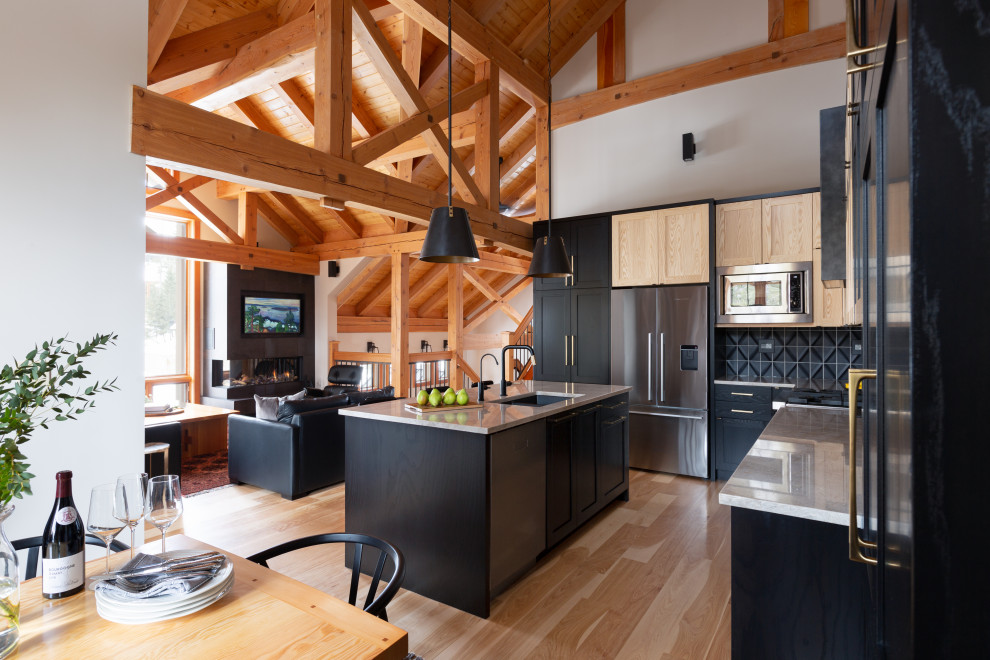

Fernie Modern Timberframe
Transitional Kitchen
This beautiful home is used regularly by our Calgary clients during the weekends in the resort town of Fernie, B.C. While the floor plan offered ample space to entertain and relax, the finishes needed updating desperately. The original kitchen felt too small for the space which features stunning vaults and timber frame beams. With a complete overhaul, the newly redesigned space now gives justice to the impressive architecture. A combination of rustic and industrial selections have given this home a brand new vibe, and now this modern cabin is a showstopper once again!
Design: Susan DeRidder of Live Well Interiors Inc.
Photography: Rebecca Frick Photography

Other Photos in Fernie Modern Timberframe


What Houzzers are commenting on

beckmeister added this to kitchenSeptember 3rd, 2024
black and wood
Other special features. Matte black backsplash tile. Custom antiqued black steel range hood. Black-and-brass lights,...