
Search results for "Fibra" in Home Design Ideas
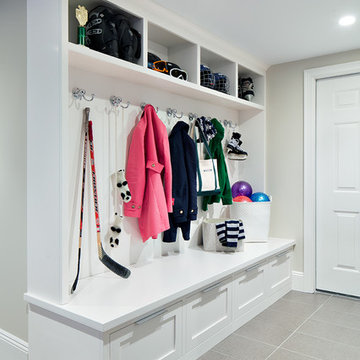
 Clean Design
Photo by Donna Dotan Photography Inc.
Inspiration for a transitional entryway remodel in New York

Inspiration for a transitional entryway remodel in New York

 Spaces Renewed
All of the cuts in the tile were deliberate. Notice the equal reveal on either side of the soap niche. A rectangular soap niche is not only modern and unique, but also has a much higher storage capacity than the traditional small square recess. The pony wall provides separation and privacy and also is able to support the long floating bench across the back wall.

Find the right local pro for your project

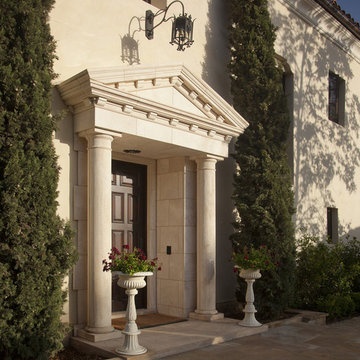
 Studio 7 Architecture & Allied Arts
Inspiration for a mediterranean entryway remodel in Santa Barbara
 NewStudio Architecture
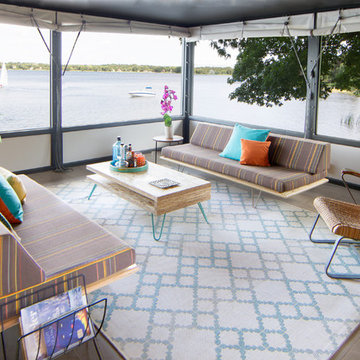
Case study daybeds, on top of an indoor/outdoor rug, are arranged to take advantage of the panoramic lake views.
Inspiration for a mid-century modern home design remodel in Minneapolis
Inspiration for a mid-century modern home design remodel in Minneapolis
 Stephen Alexander Homes & Neighborhoods
Jonathan Edwards Media

Kitchen/dining room combo - huge coastal medium tone wood floor and gray floor kitchen/dining room combo idea in Other
Kitchen/dining room combo - huge coastal medium tone wood floor and gray floor kitchen/dining room combo idea in Other
 User
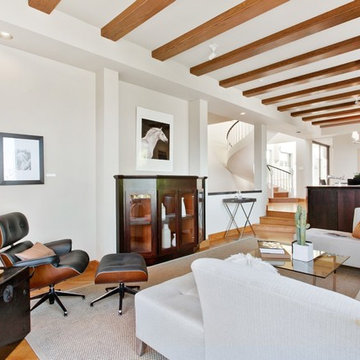
Userbeam ceiling, neutral color palette, eames chair, minimal, white walls, black and white art, chaise glass coffee table spiral staircase, open concept,

 William Lyon Homes Colorado
The stunning master suite displays a sense of timeless elegance through gorgeous designer furnishings, crisp linens, unique accents, and a master retreat with three sided gas fireplace, complete with Arizona Tile Fibra linen stack surround.
 Defined Interiors Inc.
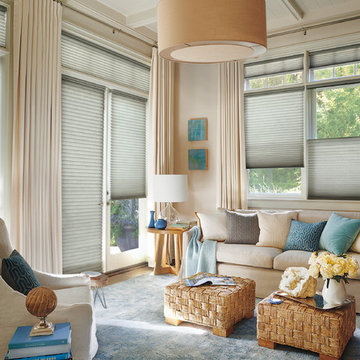
Mid-sized beach style formal and open concept medium tone wood floor and brown floor living room photo in Atlanta with beige walls, no fireplace and no tv
 William Lyon Homes Colorado

A contemporary masterpiece with the perfect blend of sophistication and curb appeal. The spacious family room of the Nouvel was designed to maximize livability, featuring Kentwood Brushed Oak Wolf Creek hardwood flooring, and a stunning gas fireplace with floor to ceiling Arizona Tile Fibra Linen Stack mosaics.
 Associates in Building and Design, Ltd
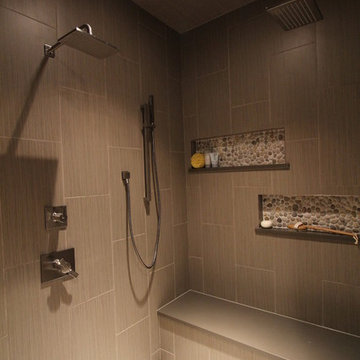
Trendy gray tile and ceramic tile double shower photo in Denver with an undermount sink
 Designcandy Interiors
Designcandy
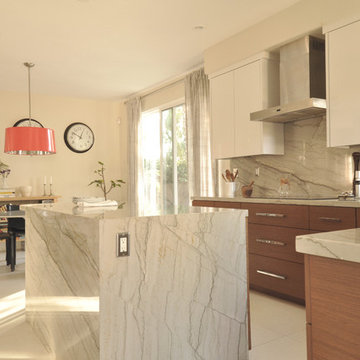
Inspiration for a contemporary u-shaped porcelain tile eat-in kitchen remodel in San Diego with a double-bowl sink, flat-panel cabinets, white cabinets, marble countertops, gray backsplash, stone slab backsplash, stainless steel appliances and an island
Inspiration for a contemporary u-shaped porcelain tile eat-in kitchen remodel in San Diego with a double-bowl sink, flat-panel cabinets, white cabinets, marble countertops, gray backsplash, stone slab backsplash, stainless steel appliances and an island
 Ponce Design Build
Ponce Design-Build
Atlanta, GA 30338
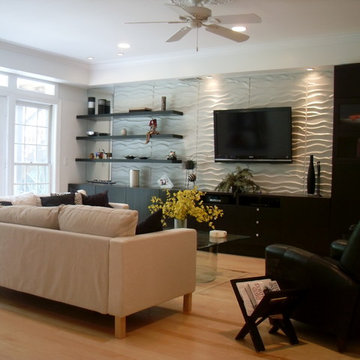
Mid-sized minimalist enclosed light wood floor family room photo in Atlanta with white walls and a wall-mounted tv
Mid-sized minimalist enclosed light wood floor family room photo in Atlanta with white walls and a wall-mounted tv
 Fiorito Interior Design
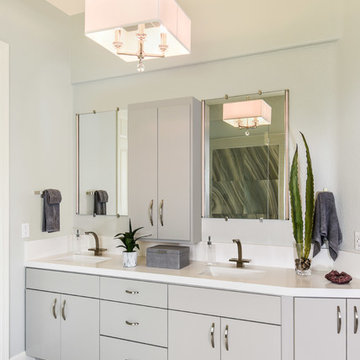
For this project, my client’s goal was to remove a rarely-used existing bath tub next to a medium-sized shower and replace it all with a roomy, open, walk-in shower. With soaring, ten-foot high ceilings, this space became a luxurious statement in minimalism!
I chose a neutral, linen-striated ceramic tile for the floor which, since we were creating a barrier-free shower, meant I could run this tile into the shower and add a hidden, tiled drain for a continuous, seamless look. This makes the bathroom appear even larger. For interest, I added opulent, large-format, ceramic tiles with a blue- and grey-veined marble pattern trimmed out with metal strips. A grand glass wall separates the wet area from the rest of the bathroom. Controls for the shower were wisely placed at the entrance which also features towel hooks and a towel bar on a coordinating panel of blue marble ceramic tile.
The rest of the bathroom received a modern makeover as well with a crisp, custom-built vanity and quartz counter top replacing the old tile counter. Undermount sinks and sculptural hardware sit under modern mirrors with integrated LED lights for maximum light on the face. To top this design off, I chose a glamorous but tailored chandelier with discreet crystal embellishments to infuse sophistication into this sleek, minimalist space.
The new room is light, bright, and uncluttered. For this client, the ultimate luxury is not having a space full of things, but having a space that is simply full of space!
Photo by Bernardo Grijalva
 Remodel Works Bath & Kitchen
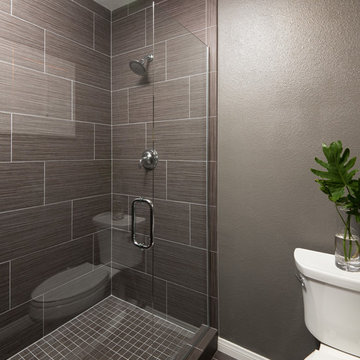
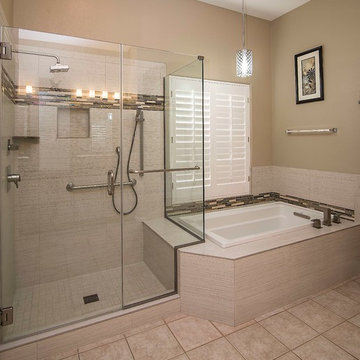
This project consisted of three bathroom remodels, the master bath a guest bath and a powder bathroom. The designed is carried through all three spaces. The master bathroom features Starmark Cherry vanity in their Farmington door with a java finish topped with Silestone quartz in the White Zeus. A Kohler medicine cabinet and Moen faucet. In the walk in shower custom clear glass shower door was installed. The tile is a 12x24 Arizona tile in the Fibra series called silk. They built a niche and a corner foot shelf.
Photography by Scott Basile

 Soho Kitchen Studio Inc.
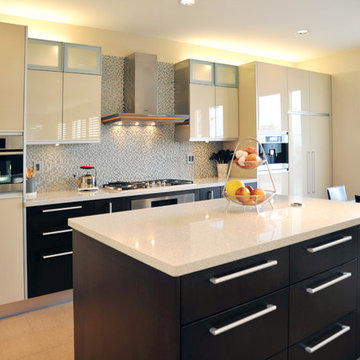
Faucet by Grohe,
Sink by Blanco,
Flooring is Fibra Canvas by Atlas Concorde,
Cabinets by Soho Kitchen Studio,
Appliances by Miele,
Photo by Soho Kitchen Studio Inc.
 Fiorito Interior Design
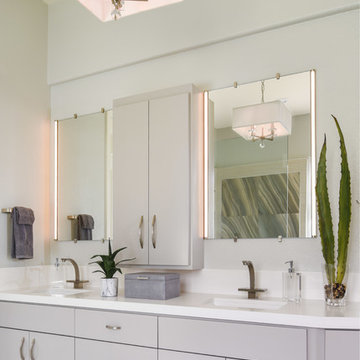
For this project, my client’s goal was to remove a rarely-used existing bath tub next to a medium-sized shower and replace it all with a roomy, open, walk-in shower. With soaring, ten-foot high ceilings, this space became a luxurious statement in minimalism!
I chose a neutral, linen-striated ceramic tile for the floor which, since we were creating a barrier-free shower, meant I could run this tile into the shower and add a hidden, tiled drain for a continuous, seamless look. This makes the bathroom appear even larger. For interest, I added opulent, large-format, ceramic tiles with a blue- and grey-veined marble pattern trimmed out with metal strips. A grand glass wall separates the wet area from the rest of the bathroom. Controls for the shower were wisely placed at the entrance which also features towel hooks and a towel bar on a coordinating panel of blue marble ceramic tile.
The rest of the bathroom received a modern makeover as well with a crisp, custom-built vanity and quartz counter top replacing the old tile counter. Undermount sinks and sculptural hardware sit under modern mirrors with integrated LED lights for maximum light on the face. To top this design off, I chose a glamorous but tailored chandelier with discreet crystal embellishments to infuse sophistication into this sleek, minimalist space.
The new room is light, bright, and uncluttered. For this client, the ultimate luxury is not having a space full of things, but having a space that is simply full of space!
Photo by Bernardo Grijalva
1