
Search results for "File cabinets" in Home Design Ideas

 ZeroEnergy Design

Small clean workspace include adequate storage to hide clutter and accessories.
Photos by Eric Roth.
Construction by Ralph S. Osmond Company.
Green architecture by ZeroEnergy Design.
 Copernicus Home Creations
Detail of Deep Office Drawer with Hanging File Folder Organization System
Example of a transitional home office design in Atlanta
Example of a transitional home office design in Atlanta

 InDesign / Lori Ludwick
Mid-sized trendy freestanding desk carpeted and brown floor study room photo in DC Metro with beige walls
Find the right local pro for your project

 Chairma Design Group
Example of a small transitional l-shaped medium tone wood floor and brown floor dedicated laundry room design in Houston with shaker cabinets, gray cabinets, yellow walls, a side-by-side washer/dryer, white countertops and an undermount sink

 Savvy Interiors
Transitional l-shaped medium tone wood floor and brown floor open concept kitchen photo in San Diego with an undermount sink, recessed-panel cabinets, light wood cabinets, white backsplash, stainless steel appliances, an island and white countertops

 Lorissa Kimm Architect
Matthew Millman
Inspiration for a mid-century modern built-in desk carpeted study room remodel in San Francisco with white walls
Inspiration for a mid-century modern built-in desk carpeted study room remodel in San Francisco with white walls

 Roberts Architects & Construction
This home study room for parents and children is located in this renovated garage, several steps down from the kitchen. The new detached garage is visible through the window.
Makeover of the entire exterior of this Wilmette Home.
Addition of a Foyer and front porch / portico.
Converted Garage into a family study / office.
Remodeled mudroom.
Patsy McEnroe Photography
Cabinetry by Counterpoint-cabinetry-inc

Sponsored
Fredericksburg, OH

High Point Cabinets
Columbus' Experienced Custom Cabinet Builder | 4x Best of Houzz Winner

 Architectural Designs
Inspiration for a cottage l-shaped light wood floor kitchen remodel in Other with marble countertops, white backsplash, stainless steel appliances, an island, white countertops, shaker cabinets, white cabinets and subway tile backsplash

 Inspired Closets by Tom
Example of a mid-sized transitional built-in desk porcelain tile and brown floor study room design in Other with beige walls

 McRae Lambert Dunn
Open concept kitchen - mid-sized transitional l-shaped medium tone wood floor, brown floor, exposed beam and vaulted ceiling open concept kitchen idea in Orange County with an undermount sink, shaker cabinets, multicolored backsplash, an island, white countertops, gray cabinets, quartz countertops, cement tile backsplash and stainless steel appliances
 Kayla Stark
Photo: Kayla Stark © 2018 Houzz

Example of an eclectic medium tone wood floor home office design in New Orleans with multicolored walls
Example of an eclectic medium tone wood floor home office design in New Orleans with multicolored walls
 J Square Architecture
Blake Gordon Photography
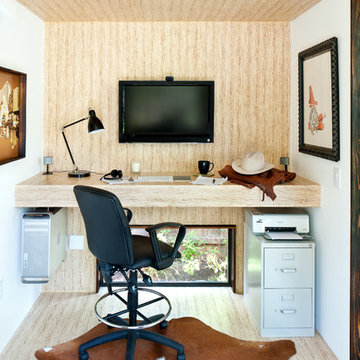
Example of a trendy built-in desk light wood floor home office design in Austin with beige walls
Example of a trendy built-in desk light wood floor home office design in Austin with beige walls
 Mark Langos Interior Design
Photo: Beth Coller Photography
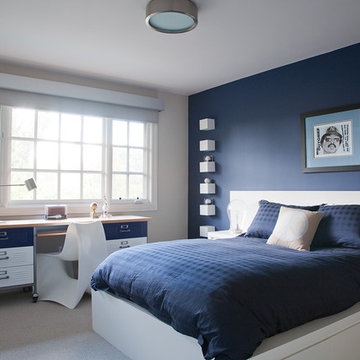
Example of a mid-sized trendy guest carpeted and gray floor bedroom design in Los Angeles with blue walls and no fireplace
Example of a mid-sized trendy guest carpeted and gray floor bedroom design in Los Angeles with blue walls and no fireplace

Sponsored
Sunbury, OH

J.Holderby - Renovations
Franklin County's Leading General Contractors - 2X Best of Houzz!

 M. Lahr Homes
Example of a mid-sized transitional freestanding desk brown floor and dark wood floor study room design in Orlando with gray walls

Kitchen - traditional l-shaped dark wood floor and brown floor kitchen idea in Other with a farmhouse sink, recessed-panel cabinets, white cabinets, white backsplash, subway tile backsplash, stainless steel appliances and an island

 Stafford Bensen
All photos courtesy of Havenly.
Full article here: http://blog.havenly.com/design-story-amys-600-square-feet-of-eclectic-modern-charm/
 kimberly peck architect
photos by Pedro Marti
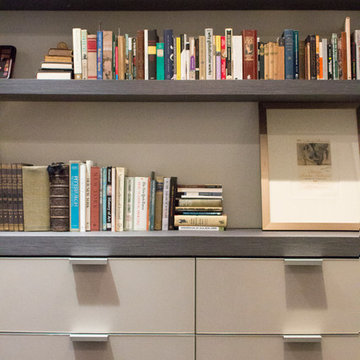
The main goal of this renovation was to improve the overall flow of this one bedroom. The existing layout consisted of too much unusable circulation space and poorly laid out storage located at the entry of the apartment. The existing kitchen was an antiquated, small enclosed space. The main design solution was to remove the long entry hall by opening the kitchen to create one large open space that interacted with the main living room. A new focal point was created in the space by adding a long linear element of floating shelves with a workspace below opposite the kitchen running from the entry to the living space. Visually the apartment is tied together by using the same material for various elements throughout. Grey oak is used for the custom kitchen cabinetry, the floating shelves and desk, and to clad the entry walls. Custom light grey acid etched glass is used for the upper kitchen cabinets, the drawer fronts below the desk, and the tall closet doors at the entry. In the kitchen black granite countertops wrap around terminating with a raised dining surface open to the living room. The black counters are mirrored with a soft black acid etched backsplash that helps the kitchen feel larger as they create the illusion of receding. The existing floors of the apartment were stained a dark ebony and complimented by the new dark metallic porcelain tiled kitchen floor. In the bathroom the tub was replaced with an open shower. Brown limestone floors flow straight from the bathroom into the shower with out a curb, European style. The walls are tiled with a large format light blue glass.


 Grayscale Design Inc
Tamara Flanagan Photography

Inspiration for a contemporary built-in desk white floor home office remodel in Boston with gray walls
Inspiration for a contemporary built-in desk white floor home office remodel in Boston with gray walls
 Cantoni

“Today, we are living in our dream home... completely furnished by Cantoni. We couldn’t be happier.” Lisa McElroy
Photos by: Lucas Chichon
Example of a trendy freestanding desk dark wood floor home office design in Orange County with white walls
Example of a trendy freestanding desk dark wood floor home office design in Orange County with white walls

 Garrison Foundry Architecture + Decor
Home office - country built-in desk light wood floor home office idea in New York with white walls
1