
Living Space Ideas
Refine by:
Budget
Sort by:Popular Today
1 - 20 of 1,261,768 photos

 Carter Skinner Residential Design
Example of a mid-sized classic open concept light wood floor family room design in Raleigh with beige walls and no fireplace
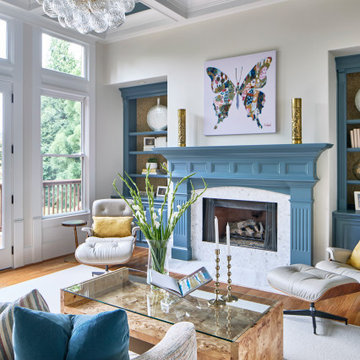
 Kandrac & Kole Interior Designs, Inc.
This formal living room is formal but relaxed and comfortable. the coffered ceiling, fireplace mantel and built-in bookshelves bring in a pop of color. A burl wood coffee table adds warmth and texture while simple artwork and greenery finish the space.
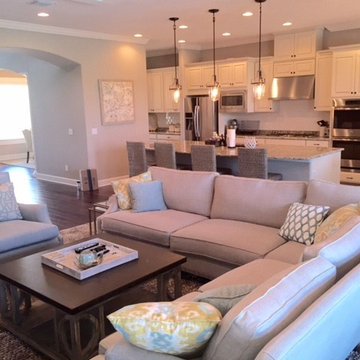
 MB Designs
Mid-sized transitional open concept dark wood floor and brown floor family room photo in Tampa with beige walls
Find the right local pro for your project
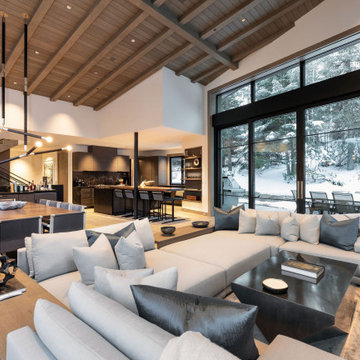
 ULFBUILT
A modern mountain great room designed for gathering, entertaining, and connection to the outdoors. Expansive steel-framed windows and sliding glass doors open the space to the surrounding alpine landscape, while vaulted wood ceilings add warmth and scale. The open-concept layout connects the living, dining, and kitchen areas into one cohesive space designed for both relaxed mountain living and hosting after a day on the slopes.
 Mulder Construction Group

Sunroom - traditional sunroom idea in Grand Rapids with a standard fireplace, a stone fireplace and a skylight
 Beth Howley Creative LLC
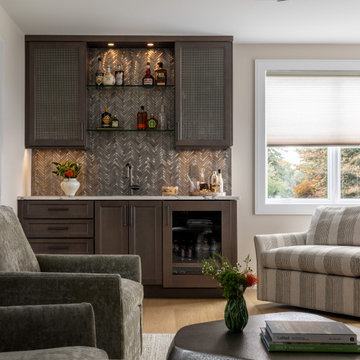
Example of a transitional light wood floor and beige floor family room design in Grand Rapids

 Valentini Kids Furniture Brooklyn NY
Modern Italian Wall Unit Velvet 903 by Artigian Mobili
Made in Italy
Velvet by ArtigianMobili is an ultra modern collection of wall unit and entertainment centers for your modern home. The Velvet line is modular, providing flexible solutions for your living room, taking into account your specific dimensions and functional requirements. All the units within this wall unit collection are made in Italy according high European quality standards and using the finest materials. The variety of units is presented in different sizes, making possible to customize any composition to fit your particular dimensions and match the design. Color is also flexible within the Velvet Wall Unit Collection. All the units can be ordered wood finished, wood open pore matt lacquered, or lacquered even in your custom RAL COLOR, either gloss or matt! Please select from our "as shown" wall unit compositions or implement your creativity building a unique one!
Base units are covered with extra clear white lacquered glass that can be optionally removed, making the wall unit composition cost less.
Contact our Office regarding customization of this wall unit - we are always ready to help!
MATERIAL/CONSTRUCTION:
Structure is made of 18 mm (0.7") thick wooden particles melamine panels
The lacquered structures and fronts are made of REAL LACQUERING, which is non toxic and non allergic product
Lights (if any) CE marked and comply with the directives 93/68/EEC and 92/31/EEC
The starting price is for the Wall Unit Composition Velvet 903 as shown in the main picture in Dark Oak Finish / Matt White Lacquer.
Dimensions:
Wall Unit: W141.7" x D14.6"/22.3" x H71"
TV Space: W53" x H43"

Sponsored
Columbus, OH

Snider & Metcalf Interior Design, LTD
Leading Interior Designers in Columbus, Ohio & Ponte Vedra, Florida


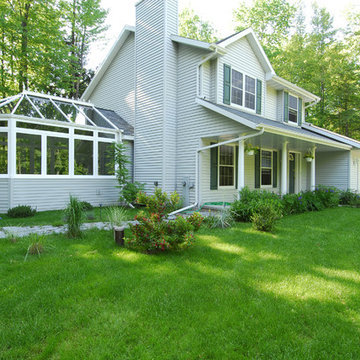



 M House Development



Inspiration for a contemporary gray floor sunroom remodel in Chicago with a standard ceiling

Mid-sized southwest open concept medium tone wood floor and brown floor living room photo in New Orleans with beige walls, a standard fireplace, a tile fireplace and no tv
Sponsored
Westerville, OH

My Handyman
Industry Leading Kitchen & Bath Remodelers in Franklin County, Ohio

 O’Hara Interiors
Martha O'Hara Interiors, Interior Design & Photo Styling | Meg Mulloy, Photography | Please Note: All “related,” “similar,” and “sponsored” products tagged or listed by Houzz are not actual products pictured. They have not been approved by Martha O’Hara Interiors nor any of the professionals credited. For information about our work, please contact design@oharainteriors.com.

 JOURNEY HOME INTERIORS
Beach style white floor living room photo in San Francisco with white walls and a standard fireplace
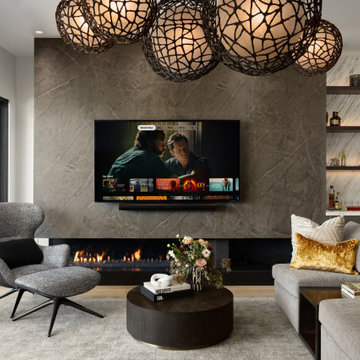

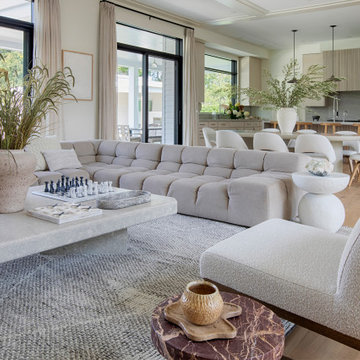
 Studio Ness
Custom living room at the Hamptons with view into the kitchen.
Trendy living room photo in New York
Trendy living room photo in New York
Living Space Ideas

Sponsored
Columbus, OH

Structural Remodeling
Franklin County's Heavy Timber Specialists | Best of Houzz 2020!
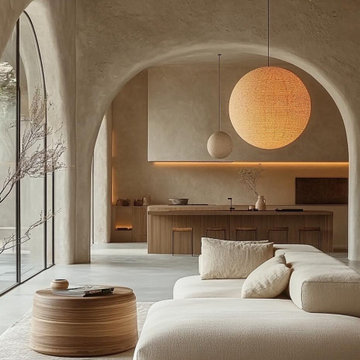
 MODIVO LIGHT
Such a wabi-sabi style home decoration is not only a pursuit of the quality of life, but also a kind of care for the inner world. Here, you can truly find your own peace and tranquility. Are you tempted by such a design? ?

 LDa Architecture & Interiors
TEAM
Developer: Green Phoenix Development
Architect: LDa Architecture & Interiors
Interior Design: LDa Architecture & Interiors
Builder: Essex Restoration
Home Stager: BK Classic Collections Home Stagers
Photographer: Greg Premru Photography

 User
UserCynthia Lynn
Inspiration for a large transitional dark wood floor and brown floor living room remodel in Chicago with no fireplace and gray walls
Inspiration for a large transitional dark wood floor and brown floor living room remodel in Chicago with no fireplace and gray walls
1