
Search results for "Flagstone tile" in Home Design Ideas

 Eric Miller Architects, Inc.
Inspiration for a mediterranean white tile red floor bathroom remodel in Other with beige walls

 Welling Construction
Tom Zikas
Entryway - mid-sized rustic medium tone wood floor entryway idea in Sacramento with beige walls and a dark wood front door
Entryway - mid-sized rustic medium tone wood floor entryway idea in Sacramento with beige walls and a dark wood front door

Find the right local pro for your project


 GREAT FALLS Construction
Bob Narod Photography
Bathroom - rustic master slate floor bathroom idea in DC Metro with an undermount sink, shaker cabinets, medium tone wood cabinets, an undermount tub and multicolored walls
Bathroom - rustic master slate floor bathroom idea in DC Metro with an undermount sink, shaker cabinets, medium tone wood cabinets, an undermount tub and multicolored walls
 User

UserThis dry patio looks lush on little water. Custom landscape designs include drought tolerant plants that thrive on little water.
Photo Cred: Joshua Thayer
 Schmid & Rhodes Construction

Example of a large classic slate floor and gray floor sunroom design in Other with a glass ceiling


 James McNeal Architecture and Design
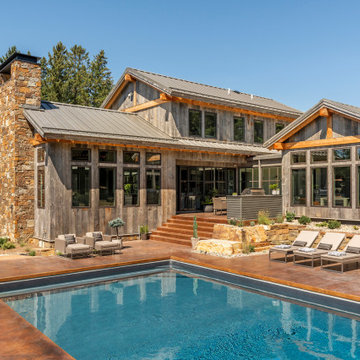
Built into the hillside, this industrial ranch sprawls across the site, taking advantage of views of the landscape. A metal structure ties together multiple ranch buildings with a modern, sleek interior that serves as a gallery for the owners collected works of art. A welcoming, airy bridge is located at the main entrance, and spans a unique water feature flowing beneath into a private trout pond below, where the owner can fly fish directly from the man-cave!

 Arjay Builders Inc.
Family room - large transitional open concept porcelain tile and beige floor family room idea in Omaha with brown walls, a standard fireplace, a stone fireplace and a wall-mounted tv

 Design Builders, Inc.
Summary
As far as unique outdoor living spaces go, this entire backyard makeover at Manor Country Club in Rockville, Maryland has the bases covered. A flagstone patio, AZEK-covered deck, cedar pergola, and hot tub were added to make this Montgomery County home stand out. The basement was also renovated and given a stone fireplace.
Situated on Manor's 18th tee box, the patio and pavilion feature open views, low-maintenance plantings, and all of the amenities one needs for entertaining. The integrated hot tub is integrated into the AZEK decking for easy and safe access. We also paved the driveway and laid stone for the front path.
Other features
Hot tub that is half under the awning and half exposed to the sky for excellent stargazing
Integrated porch lighting
Stone flower boxes built into the multi-tiered patio
Materials
AZEK Terra Collection decking, Tahoe
AZEK Harvest Collection decking, slate gray
Pennsylvania flagstone patio blocks
Cedar wood
Pressure-treated wood
Photos by Venturaphoto
 McCusker Landscaping

Gorgeous natural landscape with irregular PA blue natural flagstone thermal square cut flags
Example of a large classic backyard stone patio design in Philadelphia with no cover
Example of a large classic backyard stone patio design in Philadelphia with no cover

 Northside Design Collective
Interior Designer: Allard & Roberts Interior Design, Inc.
Builder: Glennwood Custom Builders
Architect: Con Dameron
Photographer: Kevin Meechan
Doors: Sun Mountain
Cabinetry: Advance Custom Cabinetry
Countertops & Fireplaces: Mountain Marble & Granite
Window Treatments: Blinds & Designs, Fletcher NC

 Dennis Thompson Architect
Contractor: Gordon Gibbons
Photographer: Alandro Abba
Patio - mediterranean backyard stone patio idea in Santa Barbara with a pergola
Patio - mediterranean backyard stone patio idea in Santa Barbara with a pergola



 High Camp Home
Example of a mountain style brown tile and slate tile bathroom design in Sacramento with beige walls

 Alan Tufts Landscape Architecture

Pool - traditional backyard stone and rectangular aboveground pool idea in New York

 Angela Westmore, LLC.
Enclosed kitchen - mid-sized traditional u-shaped gray floor and porcelain tile enclosed kitchen idea in Milwaukee with a farmhouse sink, recessed-panel cabinets, white cabinets, an island, marble countertops, white backsplash, cement tile backsplash, paneled appliances and multicolored countertops

 Ocean Blue Custom Homes
Large tuscan white two-story stucco exterior home photo in Miami with a hip roof

 The Bath Kitchen Pros LLC
Mitchell Clay

Example of a classic master slate floor bathroom design in Houston with tile countertops
Example of a classic master slate floor bathroom design in Houston with tile countertops
 Whitlock Builders

Inspiration for a mid-sized transitional terra-cotta tile and beige floor entryway remodel in Charlotte with white walls and a brown front door

 Christin Gregersen Interior Design
A modern farmhouse bathroom with herringbone brick floors and wall paneling. We loved the aged brass plumbing and classic cast iron sink.
Inspiration for a small country master white tile and ceramic tile brick floor, single-sink and wainscoting shower curtain remodel in San Francisco with black cabinets, a one-piece toilet, white walls, a wall-mount sink and a floating vanity
Inspiration for a small country master white tile and ceramic tile brick floor, single-sink and wainscoting shower curtain remodel in San Francisco with black cabinets, a one-piece toilet, white walls, a wall-mount sink and a floating vanity
1