
Search results for "Flat face exterior" in Home Design Ideas
 The Rain Gutter Specialists
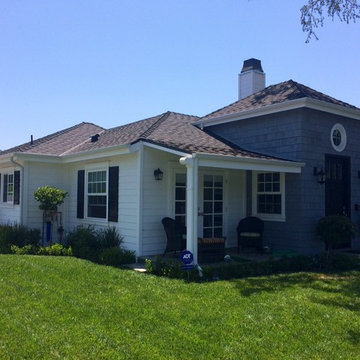
In the market for a rain gutter that doesn't look like a rain gutter? Flat Face rain gutters, pictured here, have a smooth face and blend right in with the clean lines of this Sherman Oaks home.
 The Rain Gutter Specialists
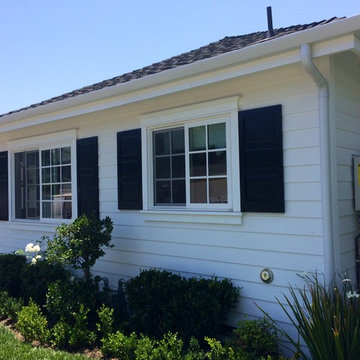
Cute house complete with white picket fence, outfitted with Flat Face seamless aluminum rain gutters. Shown here in low-gloss White, with 3" round downspouts.


Find the right local pro for your project




 The Rain Gutter Specialists
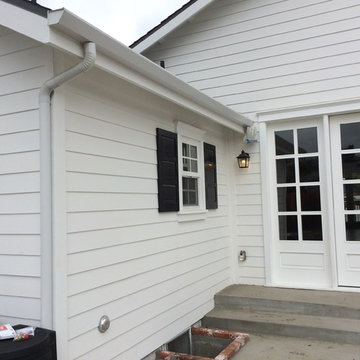
White seamless aluminum rain gutters, shown here in Flat Face profile. The gutter shape and color blend in effortlessly with the home's exterior. A Sherman Oaks beauty!

 John Kraemer & Sons
Builder: John Kraemer & Sons | Photography: Landmark Photography
Example of a small minimalist gray two-story mixed siding flat roof design in Minneapolis
Example of a small minimalist gray two-story mixed siding flat roof design in Minneapolis

Sponsored
Columbus, OH

Hope Restoration & General Contracting
Columbus Design-Build, Kitchen & Bath Remodeling, Historic Renovations



 Conrado - Home Builders
Exterior siding from Prodema. ProdEx is a pre-finished exterior wood faced panel. Stone veneer from Salado Quarry.
Huge modern two-story mixed siding flat roof idea in San Francisco
Huge modern two-story mixed siding flat roof idea in San Francisco

 Forsite Studio
NEW CONSTRUCTION MODERN HOME. BUILT WITH AN OPEN FLOOR PLAN AND LARGE WINDOWS. NEUTRAL COLOR PALETTE FOR EXTERIOR AND INTERIOR AESTHETICS. MODERN INDUSTRIAL LIVING WITH PRIVACY AND NATURAL LIGHTING THROUGHOUT.
 Kelly & Stone Architects
Martis Camp Realty

Large contemporary black three-story mixed siding flat roof idea in Sacramento
Large contemporary black three-story mixed siding flat roof idea in Sacramento

 Haley Custom Homes
Beautiful Cherry HIlls Farm house, with Pool house. A mixture of reclaimed wood, full bed masonry, Steel Ibeams, and a Standing Seam roof accented by a beautiful hot tub and pool

 KZ Architecture
Toward the rear of the house interior spaces look into the outdoor spaces, connecting them through views. The interior kitchen has a visual connection with the outdoor dining area leading people into the shaded outdoor spaces.
Robin Hill






 VictorEric Design+Build
Mid-sized contemporary gray three-story mixed siding flat roof idea in Vancouver

 LeMaster Architects
New construction, completed in 2013
Photograph by Geoff Captain Studios
Example of a trendy two-story mixed siding exterior home design in Los Angeles
Example of a trendy two-story mixed siding exterior home design in Los Angeles

Sponsored
Columbus, OH

Structural Remodeling
Franklin County's Heavy Timber Specialists | Best of Houzz 2020!



 Hufft

HufftBaulinder Haus is located just a few houses down from a landmark Kansas City area home designed by Bauhaus architect Marcel Breuer. Baulinder Haus draws inspiration from the details of the neighboring home. Vertically oriented wood siding, simple forms, and overhanging masses—these were part of Breuer’s modernist palette. The house’s form consists of a series of stacked boxes, with public spaces on the ground level and private spaces in the boxes above. The boxes are oriented in a U-shaped plan to create a generous private courtyard. This was designed as an extension of the interior living space, blurring the boundaries between indoors and outdoors.
Floor-to-ceiling south facing windows in the courtyard are shaded by the overhanging second floor above to prohibit solar heat gain, but allow for passive solar heating in the winter. Other sustainable elements of the home include a geothermal heat pump HVAC system, energy efficient windows and sprayed foam insulation. The exterior wood is a vertical shiplap siding milled from FSC certified Machiche. Baulinder Haus was designed to meet and exceed requirements put forward by the U.S. Environmental Protection Agency for their Indoor airPLUS qualified homes, and is working toward Energy Star qualification.
Machiche and steel screening elements provide depth and texture to front facade.
1