
Search results for "Flip down desk" in Home Design Ideas

 Lisa Erdmann & Associates
Inspiration for a mid-sized timeless wooden l-shaped staircase remodel in Miami with painted risers

 User
UserPrivate home office with plenty of storage. Mirrored door fronts with cabinetry down to counter. Plenty of file storage found below mirrored door fronts. A matching wood top completes the built-in look.

 Mclean & Tircuit Designs
Contemporary Condominium Loft
Photographer, D. Randolph Foulds
Inspiration for a small industrial freestanding desk light wood floor and brown floor study room remodel in DC Metro with gray walls
Inspiration for a small industrial freestanding desk light wood floor and brown floor study room remodel in DC Metro with gray walls
Find the right local pro for your project
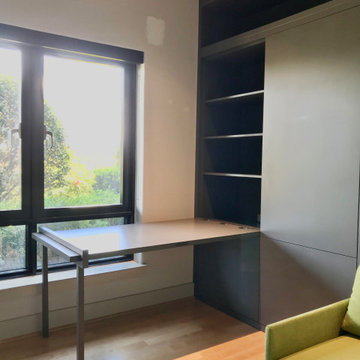
 Studios On Sisson, LLC
Modern drop down desk that can be hidden when guests arrive
Inspiration for a modern home office remodel in Baltimore
Inspiration for a modern home office remodel in Baltimore
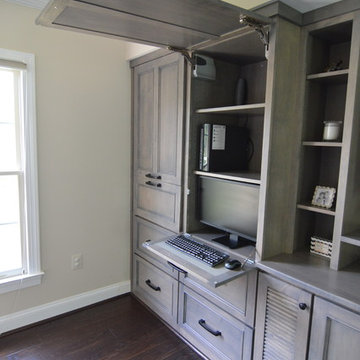
 Bullseye Wood Specialties, L.L.C
Custom entertainment center and coffee bar in a renovated master bedroom space using maple Verona doors and drawers with a Driftwood wiping stain. Our client wanted an entertainment center/computer station combination design. The challenge was to house the TV and components while also providing space for one to two computer monitors and file storage which could be hidden when not in use. They wanted to be able to watch television while working at the computer.
Custom elements include two fold down desks with grey inset leather, flip up doors that house the computer and monitors, four large pull-out file drawers, and louvered door cabinet which houses their subwoofer.
The coffee bar was nestled into a small nook and had a step blocking part of the space. We elongated the lower cabinet face frame to accommodate the step so our client did not lose any storage space.
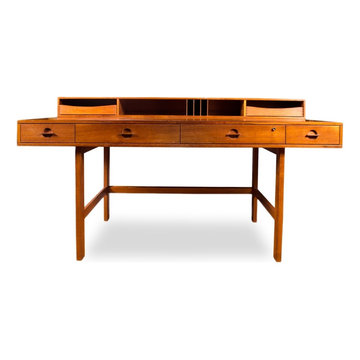
 Resiklo Design
Vintage Mid-Century Danish Modern Peter Lovig Nielsen Teak Flip-Top Partner Desk and attributed to Jens Quistgaard. The desk is stamped with the Lovig Dansk seal on the underside of the desk and it's dated 1973. This incredible Danish Mid-Century Modern desk by Peter Lovig Nielsen features a hinged console on the top, two original tray organizers and open slots for storage. This desk flips back and down to transform the desk to large flat table work surface. The Danish craftsmanship and construction is amazing. This desk is stamped Lovig Dansk Designs Denmark.
PRODUCT # 13543
PRICE:$2,695
DIMENSIONS L 64.0" × H 34.0" × D 29.0"
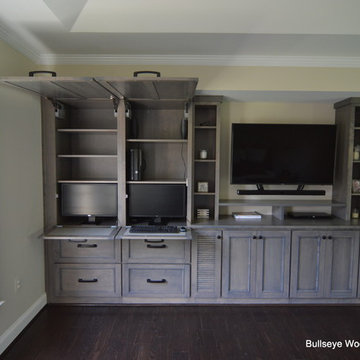 Bullseye Wood Specialties, L.L.C
Entertainment center with flip up monitor stations and flip down desks with inset grey leather. Louvered cabinet houses a subwoofer.
Mid-sized master dark wood floor bedroom photo in DC Metro with beige walls and no fireplace
Mid-sized master dark wood floor bedroom photo in DC Metro with beige walls and no fireplace


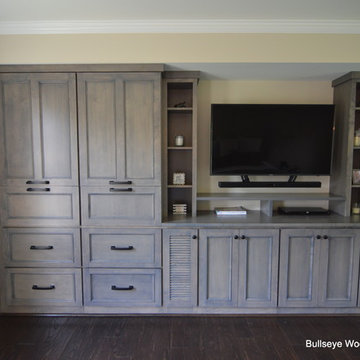 Bullseye Wood Specialties, L.L.C
Custom entertainment center and coffee bar in a renovated master bedroom space using maple Verona doors and drawers with a Driftwood wiping stain. Our client wanted an entertainment center/computer station combination design. The challenge was to house the TV and components while also providing space for one to two computer monitors and file storage which could be hidden when not in use. They wanted to be able to watch television while working at the computer.
Custom elements include two fold down desks with grey inset leather, flip up doors that house the computer and monitors, four large pull-out file drawers, and louvered door cabinet which houses their subwoofer.
The coffee bar was nestled into a small nook and had a step blocking part of the space. We elongated the lower cabinet face frame to accommodate the step so our client did not lose any storage space.
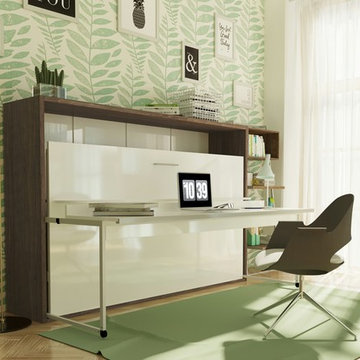
 Wall Bed Place
Do you have a small apartment or studio and need space saving furniture ideas? Do you have a den or office that needs to double as a guestroom? A Murphy Bed system might be just what you’re looking for! This style looks like a glossy lacquered wall in your room and when closed takes up very little space. When you want to study or work on your computer, just open the cabinet and drop down a desk! There’s plenty of room for office work, study books or even craft projects to fit on this roomy desk. When you’re tired and want to get some sleep, just open it all the way and the desk drops down, instantly giving you a twin bed ready to crawl into! In the morning, it all closes up, giving you an uncluttered, open area for your studio or apartment. If you’re using it in a study, you can keep the desk open and just open the bed for guests when they sleep over. This Murphy Bed system is constructed from the highest quality materials and the mechanism is technologically new gas springs, that open and close with no effort. Having a Murphy Bed System is like having a room in a box.
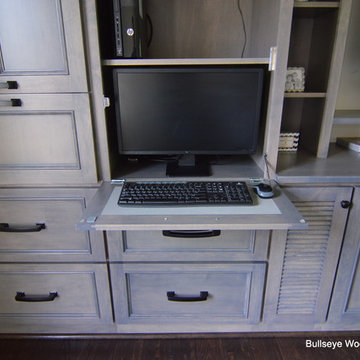 Bullseye Wood Specialties, L.L.C
Entertainment center with two flip down desks with inset grey leather. Louvered cabinet houses a subwoofer.
Example of a mid-sized master dark wood floor bedroom design in DC Metro with beige walls and no fireplace
Example of a mid-sized master dark wood floor bedroom design in DC Metro with beige walls and no fireplace

 Balestri Architects
This study/bedroom features a custom built solid afromosia desk units that drops down to reveal a queen size murphy bed. Custom oxidized steel hardware allows for the desk unit to stay perfectly level as the murphy bed is opened. See following photo for murphy bed...
A carefully selected material palette of reclaimed teak flooring, afromosia wood and off-white spray lacquer brings a warm, tranquil feel to the space. Custom LED lighting provides dynamic, energy efficient illumination throughout.
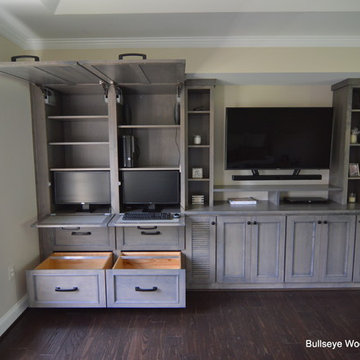 Bullseye Wood Specialties, L.L.C
Custom entertainment center and coffee bar in a renovated master bedroom space using maple Verona doors and drawers with a Driftwood wiping stain. Our client wanted an entertainment center/computer station combination design. The challenge was to house the TV and components while also providing space for one to two computer monitors and file storage which could be hidden when not in use. They wanted to be able to watch television while working at the computer.
Custom elements include two fold down desks with grey inset leather, flip up doors that house the computer and monitors, four large pull-out file drawers, and louvered door cabinet which houses their subwoofer.
The coffee bar was nestled into a small nook and had a step blocking part of the space. We elongated the lower cabinet face frame to accommodate the step so our client did not lose any storage space.

 Interiors by Natasha
I was hired by the parents of a soon-to-be teenage girl turning 13 years-old. They wanted to remodel her bedroom from a young girls room to a teenage room. This project was a joy and a dream to work on! I got the opportunity to channel my inner child. I wanted to design a space that she would love to sleep in, entertain, hangout, do homework, and lounge in.
The first step was to interview her so that she would feel like she was a part of the process and the decision making. I asked her what was her favorite color, what was her favorite print, her favorite hobbies, if there was anything in her room she wanted to keep, and her style.
The second step was to go shopping with her and once that process started she was thrilled. One of the challenges for me was making sure I was able to give her everything she wanted. The other challenge was incorporating her favorite pattern-- zebra print. I decided to bring it into the room in small accent pieces where it was previously the dominant pattern throughout her room. The color palette went from light pink to her favorite color teal with pops of fuchsia. I wanted to make the ceiling a part of the design so I painted it a deep teal and added a beautiful teal glass and crystal chandelier to highlight it. Her room became a private oasis away from her parents where she could escape to. In the end we gave her everything she wanted.
Photography by Haigwood Studios

Sponsored
Westerville, OH

Custom Home Works
Franklin County's Award-Winning Design, Build and Remodeling Expert
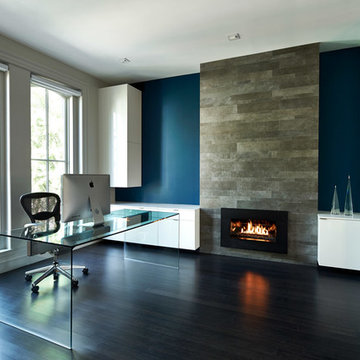
 KUBE architecture
Paul Burk
Example of a trendy freestanding desk dark wood floor home office design in DC Metro with blue walls
Example of a trendy freestanding desk dark wood floor home office design in DC Metro with blue walls

 Studio Geiger Architecture
Allyson Lubow
Kids' room - large transitional boy light wood floor and beige floor kids' room idea in New York with white walls
Kids' room - large transitional boy light wood floor and beige floor kids' room idea in New York with white walls

 Folding Chair Design
Katie Merkle
Home office - mid-sized transitional freestanding desk brown floor home office idea in Baltimore with blue walls
Home office - mid-sized transitional freestanding desk brown floor home office idea in Baltimore with blue walls

 Eckalizzi Design
The engraved skylight cover can be closed to reduce light in the daytime and keep the space cool. Rolling drawer trays underneath the bed supply plenty of storage for visitors' belongings in addition to the hooks and fold-down desk. Individual sconces above the bed and desk provide light for reading or work space.
Photo Credit: Stephen Cardinale


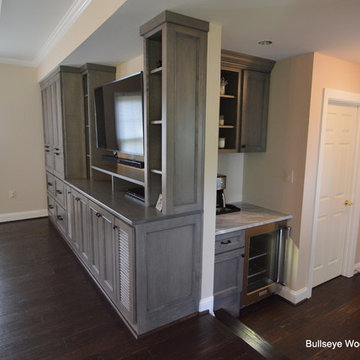 Bullseye Wood Specialties, L.L.C
Custom coffee bar is nestled into a small nook and had a step blocking part of the space. We elongated the lower cabinet face frame to accommodate the step so our client did not lose any storage space.

 Kathryn J. LeMaster Art & Design
Rett Peek
Inspiration for a mid-sized transitional built-in desk dark wood floor craft room remodel in Little Rock with blue walls
Inspiration for a mid-sized transitional built-in desk dark wood floor craft room remodel in Little Rock with blue walls

 National Association of the Remodeling Industry
Platt Builders, Inc., Groton, Massachusetts, 2017 Regional CotY Award Winner, Residential Interior Under $75,000
Example of a huge transitional freestanding desk medium tone wood floor craft room design in Boston with green walls
Example of a huge transitional freestanding desk medium tone wood floor craft room design in Boston with green walls
1