
Search results for "Floor stencil" in Home Design Ideas
 Diane Durocher Interiors
Peter Rymwid Architectural Photography
Co-designed with Peter Salerno

Bathroom - mediterranean bathroom idea in New York with an undermount sink, raised-panel cabinets, white cabinets and beige walls
Bathroom - mediterranean bathroom idea in New York with an undermount sink, raised-panel cabinets, white cabinets and beige walls

 Albert, Righter & Tittmann Architects, Inc.
Our client, with whom we had worked on a number of projects over the years, enlisted our help in transforming her family’s beloved but deteriorating rustic summer retreat, built by her grandparents in the mid-1920’s, into a house that would be livable year-‘round. It had served the family well but needed to be renewed for the decades to come without losing the flavor and patina they were attached to.
The house was designed by Ruth Adams, a rare female architect of the day, who also designed in a similar vein a nearby summer colony of Vassar faculty and alumnae.
To make Treetop habitable throughout the year, the whole house had to be gutted and insulated. The raw homosote interior wall finishes were replaced with plaster, but all the wood trim was retained and reused, as were all old doors and hardware. The old single-glazed casement windows were restored, and removable storm panels fitted into the existing in-swinging screen frames. New windows were made to match the old ones where new windows were added. This approach was inherently sustainable, making the house energy-efficient while preserving most of the original fabric.
Changes to the original design were as seamless as possible, compatible with and enhancing the old character. Some plan modifications were made, and some windows moved around. The existing cave-like recessed entry porch was enclosed as a new book-lined entry hall and a new entry porch added, using posts made from an oak tree on the site.
The kitchen and bathrooms are entirely new but in the spirit of the place. All the bookshelves are new.
A thoroughly ramshackle garage couldn’t be saved, and we replaced it with a new one built in a compatible style, with a studio above for our client, who is a writer.

 YDC design
Alexey Gold-Dvoryadkin
Please see link for rug:
https://shopyourdecor.com/products/rainbow-geometric-rug
Find the right local pro for your project
 Felhandler/ Steeneken Architects
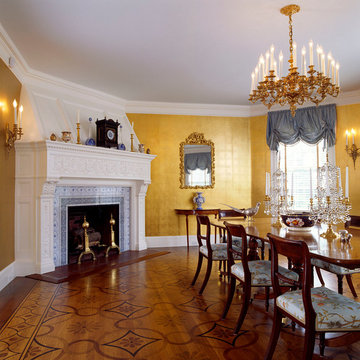
We designed a stenciled floor pattern as part of our interior design for this Dining Room in a historic Colonial Revival house.
Photo by Gridley+Graves
 Kevin Browne Architecture
Jack Michaud Photography
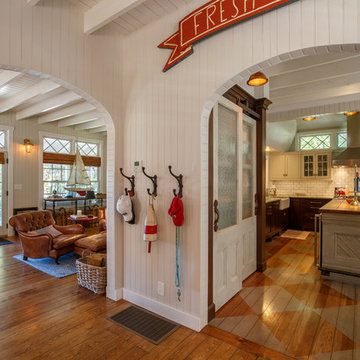
Mid-sized beach style medium tone wood floor hallway photo in Portland Maine with white walls
Mid-sized beach style medium tone wood floor hallway photo in Portland Maine with white walls
 Kelly Brown Interiors
Photo Credit: Alex C. Tenser Photography
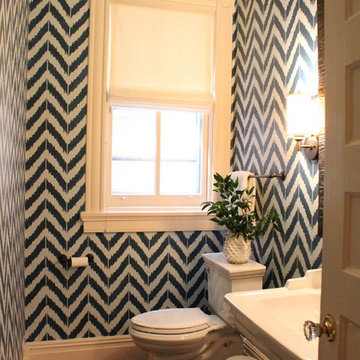
Wall Stencil by Cutting Edge Stencils: http://www.houzz.com/pro/janna-makaeva/cutting-edge-stencils
Installation/Painting by Diane Williams of Art to Di for: http://www.houzz.com/pro/arttodifor/art-to-di-for

 Studio M Interiors
Scott Amundson Photography
Elegant built-in desk beige floor craft room photo in Minneapolis with gray walls
Elegant built-in desk beige floor craft room photo in Minneapolis with gray walls



 Oliver Custom Homes
Architect: Tim Brown Architecture. Photographer: Casey Fry
Kitchen pantry - large country u-shaped concrete floor and gray floor kitchen pantry idea in Austin with open cabinets, white backsplash, marble countertops, subway tile backsplash, stainless steel appliances, an island, white countertops and green cabinets
Kitchen pantry - large country u-shaped concrete floor and gray floor kitchen pantry idea in Austin with open cabinets, white backsplash, marble countertops, subway tile backsplash, stainless steel appliances, an island, white countertops and green cabinets

 SuzAnn Kletzien Design
Two Birds Photography
Example of a mid-sized transitional boy light wood floor nursery design in Chicago with blue walls
Example of a mid-sized transitional boy light wood floor nursery design in Chicago with blue walls
 Reaume Construction & Design
John Chimon Photography
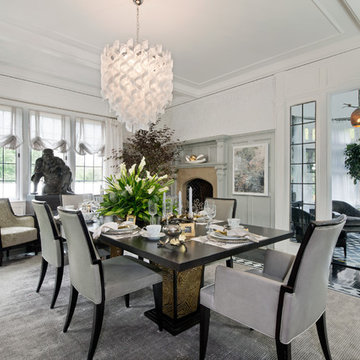
Transitional black floor enclosed dining room photo in Los Angeles with white walls and a standard fireplace
Transitional black floor enclosed dining room photo in Los Angeles with white walls and a standard fireplace

 David Heide Design Studio
Architecture & Interior Design: David Heide Design Studio
Photography: William Wright
Arts and crafts l-shaped dark wood floor kitchen photo in Minneapolis with a farmhouse sink, recessed-panel cabinets, medium tone wood cabinets, granite countertops, subway tile backsplash, stainless steel appliances and gray backsplash
Arts and crafts l-shaped dark wood floor kitchen photo in Minneapolis with a farmhouse sink, recessed-panel cabinets, medium tone wood cabinets, granite countertops, subway tile backsplash, stainless steel appliances and gray backsplash
 Oliver Custom Homes
Architect: Tim Brown Architecture. Photographer: Casey Fry
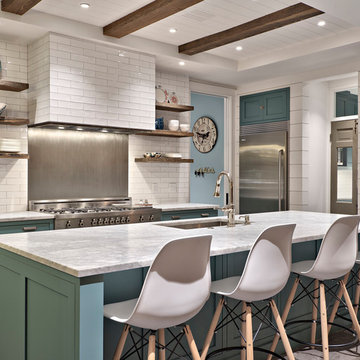
Open concept kitchen - large cottage galley gray floor and concrete floor open concept kitchen idea in Austin with an undermount sink, white backsplash, subway tile backsplash, stainless steel appliances, an island, blue cabinets, marble countertops, white countertops and shaker cabinets
Open concept kitchen - large cottage galley gray floor and concrete floor open concept kitchen idea in Austin with an undermount sink, white backsplash, subway tile backsplash, stainless steel appliances, an island, blue cabinets, marble countertops, white countertops and shaker cabinets

Example of a trendy master painted wood floor and white floor bedroom design in Other with white walls, a standard fireplace and a tile fireplace

Sponsored
Columbus, OH

Hope Restoration & General Contracting
Columbus Design-Build, Kitchen & Bath Remodeling, Historic Renovations
 Reaume Construction & Design
John Chimon Photography

Example of a transitional sunroom design in Los Angeles with a standard ceiling
Example of a transitional sunroom design in Los Angeles with a standard ceiling

 Kate Lester Interiors
Living room - eclectic dark wood floor and brown floor living room idea in Los Angeles with black walls

 Hudson Place Realty
Property Marketed by Hudson Place Realty - Style meets substance in this circa 1875 townhouse. Completely renovated & restored in a contemporary, yet warm & welcoming style, 295 Pavonia Avenue is the ultimate home for the 21st century urban family. Set on a 25’ wide lot, this Hamilton Park home offers an ideal open floor plan, 5 bedrooms, 3.5 baths and a private outdoor oasis.
With 3,600 sq. ft. of living space, the owner’s triplex showcases a unique formal dining rotunda, living room with exposed brick and built in entertainment center, powder room and office nook. The upper bedroom floors feature a master suite separate sitting area, large walk-in closet with custom built-ins, a dream bath with an over-sized soaking tub, double vanity, separate shower and water closet. The top floor is its own private retreat complete with bedroom, full bath & large sitting room.
Tailor-made for the cooking enthusiast, the chef’s kitchen features a top notch appliance package with 48” Viking refrigerator, Kuppersbusch induction cooktop, built-in double wall oven and Bosch dishwasher, Dacor espresso maker, Viking wine refrigerator, Italian Zebra marble counters and walk-in pantry. A breakfast nook leads out to the large deck and yard for seamless indoor/outdoor entertaining.
Other building features include; a handsome façade with distinctive mansard roof, hardwood floors, Lutron lighting, home automation/sound system, 2 zone CAC, 3 zone radiant heat & tremendous storage, A garden level office and large one bedroom apartment with private entrances, round out this spectacular home.

 Traci Zeller Interiors
Dustin Peck Photography
Inspiration for a transitional powder room remodel in Charlotte with a pedestal sink and a two-piece toilet
Inspiration for a transitional powder room remodel in Charlotte with a pedestal sink and a two-piece toilet

Sponsored
Columbus, OH

Snider & Metcalf Interior Design, LTD
Leading Interior Designers in Columbus, Ohio & Ponte Vedra, Florida

 Mary Washer Designs
Kim Sargent
Example of a small asian mosaic tile floor and beige floor powder room design in Wichita with a vessel sink, open cabinets, dark wood cabinets, multicolored walls, granite countertops and black countertops
Example of a small asian mosaic tile floor and beige floor powder room design in Wichita with a vessel sink, open cabinets, dark wood cabinets, multicolored walls, granite countertops and black countertops

 Sarah Greenman
Photo: Sarah Greenman © 2013 Houzz
Deck - traditional deck idea in Dallas with no cover
Deck - traditional deck idea in Dallas with no cover

 Locati Architects
Double Arrow Residence by Locati Architects, Interior Design by Locati Interiors, Photography by Roger Wade
Hallway - rustic dark wood floor hallway idea in Other
Hallway - rustic dark wood floor hallway idea in Other
1