
Search results for "Fluorescent lighting ideas" in Home Design Ideas

 Lucy Call
Photo: Lucy Call © 2013 Houzz
Design: Imbue Design and Sausage Space
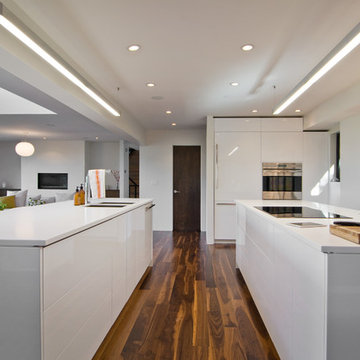
Inspiration for a modern brown floor open concept kitchen remodel in Salt Lake City with white cabinets, flat-panel cabinets and paneled appliances
Inspiration for a modern brown floor open concept kitchen remodel in Salt Lake City with white cabinets, flat-panel cabinets and paneled appliances



 Carrick Custom Home Design
Highland Custom Homes
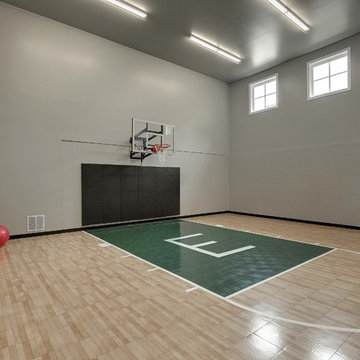
Elegant medium tone wood floor indoor basketball/tennis/multi-game court photo in Salt Lake City with multicolored walls
Elegant medium tone wood floor indoor basketball/tennis/multi-game court photo in Salt Lake City with multicolored walls
Find the right local pro for your project
 Lucy Call
Photo: Lucy Call © 2013 Houzz
Design: Imbue Design and Sausage Space
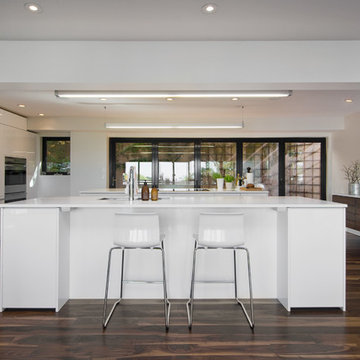
Open concept kitchen - modern open concept kitchen idea in Salt Lake City with white cabinets, flat-panel cabinets and paneled appliances
Open concept kitchen - modern open concept kitchen idea in Salt Lake City with white cabinets, flat-panel cabinets and paneled appliances
 Habitat Architecture
Indoor sports court with 20' ceiling, natural light, open to Home gym/ exercise room and view from the living space above.
Inspiration for a contemporary home gym remodel in Minneapolis with gray walls
Inspiration for a contemporary home gym remodel in Minneapolis with gray walls
 Lucy Call
Photo: Lucy Call © 2013 Houzz
Design: Imbue Design and Sausage Space
Minimalist open concept kitchen photo in Salt Lake City with white cabinets, flat-panel cabinets and paneled appliances
Minimalist open concept kitchen photo in Salt Lake City with white cabinets, flat-panel cabinets and paneled appliances

 Yardscapes Northwest
Patio - mid-sized rustic backyard stamped concrete patio idea in Boise with a pergola

Sponsored
Columbus, OH
Free consultation for landscape design!

Peabody Landscape Group
Columbus' Reliable Landscape Design & Contracting
 Aggregate Architecture & Design

Double height basketball court
Photo by Mike Wilkinson
Example of a large trendy light wood floor indoor basketball/tennis/multi-game court design in DC Metro with white walls
Example of a large trendy light wood floor indoor basketball/tennis/multi-game court design in DC Metro with white walls

 Hayes Signature Homes
Inspiration for a transitional beige two-story brick exterior home remodel in Dallas with a hip roof and a metal roof
 Amoura Productions

Inspiration for a contemporary kitchen remodel in Omaha with an integrated sink, flat-panel cabinets, gray cabinets, stainless steel appliances and an island



 Progress Lighting
Jonathan Edwards
Large beach style master white tile and stone tile marble floor corner shower photo with an undermount sink, recessed-panel cabinets, white cabinets, marble countertops, a two-piece toilet and multicolored walls
Large beach style master white tile and stone tile marble floor corner shower photo with an undermount sink, recessed-panel cabinets, white cabinets, marble countertops, a two-piece toilet and multicolored walls

Sponsored
Fredericksburg, OH

High Point Cabinets
Columbus' Experienced Custom Cabinet Builder | 4x Best of Houzz Winner

 Coyote Design Architecture + Planning PLLC
Inspiration for a country u-shaped medium tone wood floor and brown floor kitchen remodel in Seattle with a farmhouse sink, shaker cabinets, white cabinets, white backsplash, stainless steel appliances, an island and white countertops



 Rosemarie Allaire Lighting Design
Steve Lerum
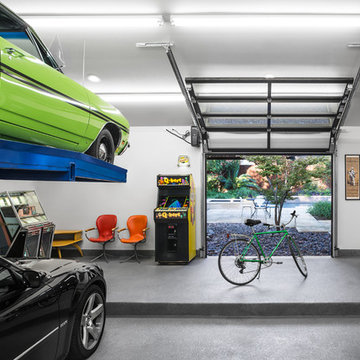
Inspiration for a mid-sized contemporary one-car garage workshop remodel in Orange County
Inspiration for a mid-sized contemporary one-car garage workshop remodel in Orange County

 Georgio Home
Inspiration for a mid-sized transitional u-shaped porcelain tile kitchen remodel in New York with recessed-panel cabinets, white cabinets, white backsplash, stainless steel appliances, an island, an undermount sink, solid surface countertops and mosaic tile backsplash



 Mother Hubbard's Custom Cabinetry
Carl Socolow
Eat-in kitchen - large transitional l-shaped slate floor eat-in kitchen idea in Philadelphia with an undermount sink, recessed-panel cabinets, white cabinets, gray backsplash, ceramic backsplash, an island, quartz countertops and stainless steel appliances
Eat-in kitchen - large transitional l-shaped slate floor eat-in kitchen idea in Philadelphia with an undermount sink, recessed-panel cabinets, white cabinets, gray backsplash, ceramic backsplash, an island, quartz countertops and stainless steel appliances

 Sun West Custom Homes LLC
Large center island in kitchen with seating facing the cooking and prep area.
Example of a mid-sized trendy travertine floor and gray floor open concept kitchen design in Las Vegas with an undermount sink, dark wood cabinets, granite countertops, stainless steel appliances, an island, flat-panel cabinets, white backsplash and stone slab backsplash
Example of a mid-sized trendy travertine floor and gray floor open concept kitchen design in Las Vegas with an undermount sink, dark wood cabinets, granite countertops, stainless steel appliances, an island, flat-panel cabinets, white backsplash and stone slab backsplash

 DeLeers Construction, Inc.
This 3200 square foot home features a maintenance free exterior of LP Smartside, corrugated aluminum roofing, and native prairie landscaping. The design of the structure is intended to mimic the architectural lines of classic farm buildings. The outdoor living areas are as important to this home as the interior spaces; covered and exposed porches, field stone patios and an enclosed screen porch all offer expansive views of the surrounding meadow and tree line.
The home’s interior combines rustic timbers and soaring spaces which would have traditionally been reserved for the barn and outbuildings, with classic finishes customarily found in the family homestead. Walls of windows and cathedral ceilings invite the outdoors in. Locally sourced reclaimed posts and beams, wide plank white oak flooring and a Door County fieldstone fireplace juxtapose with classic white cabinetry and millwork, tongue and groove wainscoting and a color palate of softened paint hues, tiles and fabrics to create a completely unique Door County homestead.
Mitch Wise Design, Inc.
Richard Steinberger Photography
1