
Search results for "Flush beam" in Home Design Ideas

 Chace Building Supply
Tony Chabot - photographer
Pellinen Builders - general contractors
Example of a large country medium tone wood floor and brown floor eat-in kitchen design in Providence with white cabinets, quartzite countertops, white backsplash, brick backsplash, stainless steel appliances, an island and shaker cabinets
Example of a large country medium tone wood floor and brown floor eat-in kitchen design in Providence with white cabinets, quartzite countertops, white backsplash, brick backsplash, stainless steel appliances, an island and shaker cabinets
 Lake Country Builders
Chuck Carver- Photographer
Brickhouse- Architect
Beth Hanson- Interior Designer

Mountain style medium tone wood floor family room photo in Minneapolis with a standard fireplace and a stone fireplace
Mountain style medium tone wood floor family room photo in Minneapolis with a standard fireplace and a stone fireplace

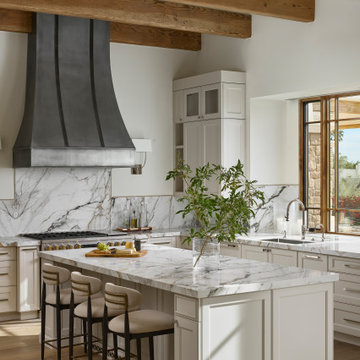
Eat-in kitchen - huge mediterranean l-shaped light wood floor eat-in kitchen idea in Dallas with an undermount sink, recessed-panel cabinets, white cabinets, marble countertops, white backsplash, terra-cotta backsplash, stainless steel appliances and an island
Find the right local pro for your project

 Modern Organic Interiors
Photographer: Isabelle Eubanks
Interiors: Modern Organic Interiors, Architect: Simpson Design Group, Builder: Milne Design and Build
Family room - farmhouse medium tone wood floor family room idea in San Francisco with white walls, no fireplace and a wall-mounted tv
Family room - farmhouse medium tone wood floor family room idea in San Francisco with white walls, no fireplace and a wall-mounted tv

 BLUE RIBBON BUILDERS INC
With enormous rectangular beams and round log posts, the Spanish Peaks House is a spectacular study in contrasts. Even the exterior—with horizontal log slab siding and vertical wood paneling—mixes textures and styles beautifully. An outdoor rock fireplace, built-in stone grill and ample seating enable the owners to make the most of the mountain-top setting.
Inside, the owners relied on Blue Ribbon Builders to capture the natural feel of the home’s surroundings. A massive boulder makes up the hearth in the great room, and provides ideal fireside seating. A custom-made stone replica of Lone Peak is the backsplash in a distinctive powder room; and a giant slab of granite adds the finishing touch to the home’s enviable wood, tile and granite kitchen. In the daylight basement, brushed concrete flooring adds both texture and durability.
Roger Wade
 Suzie Hall
Tana Photography

Inspiration for a large transitional l-shaped medium tone wood floor and brown floor open concept kitchen remodel in Boise with an undermount sink, shaker cabinets, white cabinets, quartz countertops, white backsplash, mosaic tile backsplash, stainless steel appliances and an island
Inspiration for a large transitional l-shaped medium tone wood floor and brown floor open concept kitchen remodel in Boise with an undermount sink, shaker cabinets, white cabinets, quartz countertops, white backsplash, mosaic tile backsplash, stainless steel appliances and an island

 New Old, LLC
Large farmhouse light wood floor dining room photo in Charlotte with white walls and a standard fireplace


 Lake Country Builders
Chuck Carver- Photographer
Brickhouse- Architect
Beth Hanson- Interior Designer
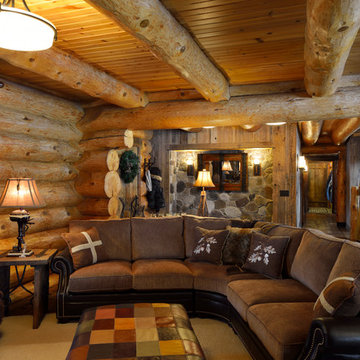
Mountain style family room photo in Minneapolis with beige walls
Mountain style family room photo in Minneapolis with beige walls

 Jess Cooney Interiors
Custom kitchen with Danby Marble and Pietra Cardosa Counters
Cottage u-shaped medium tone wood floor and brown floor kitchen photo in Boston with a farmhouse sink, shaker cabinets, gray cabinets, white backsplash, stone slab backsplash, paneled appliances, an island and white countertops
Cottage u-shaped medium tone wood floor and brown floor kitchen photo in Boston with a farmhouse sink, shaker cabinets, gray cabinets, white backsplash, stone slab backsplash, paneled appliances, an island and white countertops

 Avalon Associates, Inc.
Large cottage u-shaped brown floor and light wood floor kitchen photo in Baltimore with a farmhouse sink, shaker cabinets, beige cabinets, white backsplash, an island, soapstone countertops, glass tile backsplash and paneled appliances
 Sleeping Dog Properties, Inc.

Beach style black floor sunroom photo in Boston with a standard ceiling

 User
UserEat-in kitchen - farmhouse single-wall cement tile floor and gray floor eat-in kitchen idea in Boston with shaker cabinets, white cabinets, white backsplash, subway tile backsplash and gray countertops



Mid-sized trendy open concept light wood floor and beige floor family room photo in Orange County with white walls, a ribbon fireplace and a wall-mounted tv
 SwatchPop!
Brian Beider

Inspiration for a transitional open concept medium tone wood floor and brown floor living room remodel in Atlanta with white walls and a standard fireplace
Inspiration for a transitional open concept medium tone wood floor and brown floor living room remodel in Atlanta with white walls and a standard fireplace
 Pearson Design Group

Inspiration for a rustic formal living room remodel in Other with brown walls, a standard fireplace and a stone fireplace

 James Schettino Architects
Inspiration for a mid-sized transitional dark wood floor and brown floor great room remodel in New York with no fireplace and white walls

Sponsored
Columbus, OH

Structural Remodeling
Franklin County's Heavy Timber Specialists | Best of Houzz 2020!

 KLH Custom Homes
Inspiration for a cottage l-shaped medium tone wood floor and brown floor kitchen remodel in Grand Rapids with an undermount sink, shaker cabinets, blue cabinets, beige backsplash, subway tile backsplash, paneled appliances, an island and gray countertops

 Mosaic Architects Boulder
Jim Bartsch
Elegant open concept and formal light wood floor living room photo in Santa Barbara with white walls, a standard fireplace and a stone fireplace
Elegant open concept and formal light wood floor living room photo in Santa Barbara with white walls, a standard fireplace and a stone fireplace

 Dressed Design
Mountain style dark wood floor and brown floor open concept kitchen photo in Denver with an undermount sink, flat-panel cabinets, medium tone wood cabinets, white backsplash, an island and multicolored countertops
1