
Search results for "Flush mount light" in Home Design Ideas
 Light Up Nashville

Flush mounted step lights on home in Nashville, TN. Step lights like these provide safety lighting so family & friends can safely navigate the steps after dark - and these lights enhance the space dramatically.
 Carpenter & MacNeille
Michael J. Lee Photography

Inspiration for a coastal medium tone wood floor hallway remodel in Boston with gray walls
Inspiration for a coastal medium tone wood floor hallway remodel in Boston with gray walls
 BCV ARCHITECTURE + INTERIORS
Bruce Damonte
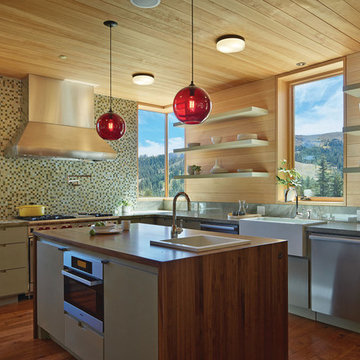
Example of a mid-sized trendy l-shaped medium tone wood floor kitchen design in San Francisco with an island, a farmhouse sink, flat-panel cabinets, green cabinets, mosaic tile backsplash and stainless steel appliances
Example of a mid-sized trendy l-shaped medium tone wood floor kitchen design in San Francisco with an island, a farmhouse sink, flat-panel cabinets, green cabinets, mosaic tile backsplash and stainless steel appliances
Find the right local pro for your project
 Globe Electric
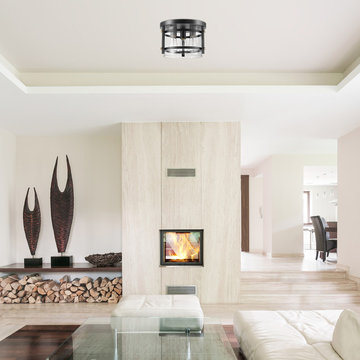
The Wexford Collection encompasses contemporary design in all its stunning glory while offering a rustic contemporary design. Geometric lines combine with dark bronze sockets and brass hardware to truly flush out the rustic element while the clear glass shade and exposed bulbs bring the contemporary feel. Simply add vintage Edison bulbs to complete the look.

 Midland Cabinet Company
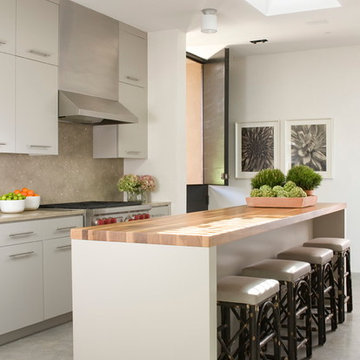
Close-up view highlights the linear look of this modern kitchen design with its stainless steel appliances and Caesarstone quartz countertops. Glass-covered, flush-mounted induction stove and cooktop. The stainless steel backsplash includes two appliance garages, providing for additional hideaway storage. Glass-fronted cabinets include in-cabinet lighting. Photo by Rusty Reniers

 MJM interior design
Master bedroom suit by MJM Interior Design.
Photo by Scott Hargis.
Transitional master dark wood floor bedroom photo in San Francisco with beige walls
Transitional master dark wood floor bedroom photo in San Francisco with beige walls


 Knight Architects LLC
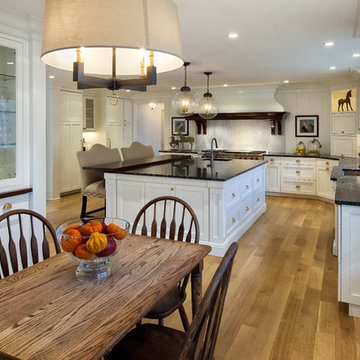
Beautiful and expanded kitchen is sophisticated yet completely efficient with custom cabinetry throughout. Glass pendants light up the oversized island with custom cherry eating counter and granite work area and prep sink. Dramatic custom stove hood and large windows make this kitchen something to spend time in. Photography by Pete Weigley
 Lightology
Photos by Xin Zhao
Interior Design by Jeanne Marcus of Marcus Design Studios
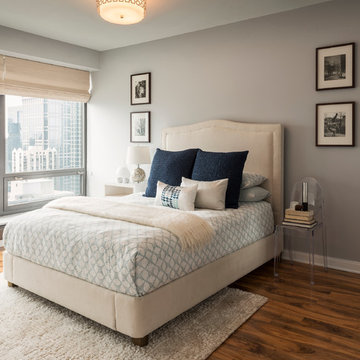
Parker Flush Mount by Jonathan Adler features frosted white cased glass shade perforated metal outer shade. Finish available in deep patina bronze finish over steel, antique brass over steel and polished nickel over steel. Available in a ceiling flush mount, wall sconce, pendant, table and floor lamp version. Direct wire only. Three 60 watt, 120V, A19 medium base incandescent lamps not included. General light distribution. 15.25 inch diameter x 7.25 inch height.

 Atelier 616 Interiors, LLC
Photo: Cynthia Chung
Example of a transitional built-in desk light wood floor study room design in New York with white walls
Example of a transitional built-in desk light wood floor study room design in New York with white walls
 Carpenter & MacNeille
Michael J. Lee Photography
Example of a large beach style medium tone wood floor hallway design in Boston with gray walls
Example of a large beach style medium tone wood floor hallway design in Boston with gray walls
 TZS Design

View of hallway leading to the kitchen from the main living space. Arched openings connect the two spaces. The arched opening to the left leads to the powder room and is wrapped in white painted wood trim and casing.
Photo by Marcel Page Photography
 User
UserMatthew Millman Photography

Alcove shower - transitional white tile alcove shower idea in San Francisco with a vessel sink, blue cabinets and blue walls
Alcove shower - transitional white tile alcove shower idea in San Francisco with a vessel sink, blue cabinets and blue walls

Sponsored
Columbus, OH

Structural Remodeling
Franklin County's Heavy Timber Specialists | Best of Houzz 2020!

 Alison Whittaker Design, Inc.
Ken Gutmaker
Mid-sized elegant freestanding desk medium tone wood floor study room photo in San Francisco with gray walls
Mid-sized elegant freestanding desk medium tone wood floor study room photo in San Francisco with gray walls

 Thom Filicia Inc.
Eric Piasecki
Bathroom - coastal bathroom idea in New York with an undermount sink, white cabinets, brown countertops and flat-panel cabinets
Bathroom - coastal bathroom idea in New York with an undermount sink, white cabinets, brown countertops and flat-panel cabinets

 Accents Lighting
Exterior and Landscape Lighting of Chicago Urban Space.
Inspiration for a timeless patio remodel in Chicago
Inspiration for a timeless patio remodel in Chicago
 Dan Arnold Photo
Dan Arnold
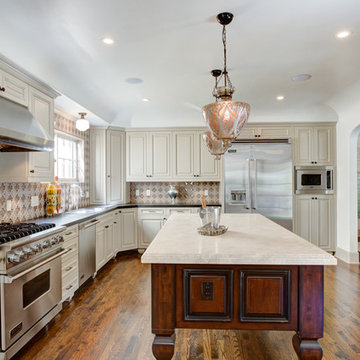
Inspiration for a mediterranean l-shaped dark wood floor kitchen remodel in Los Angeles with raised-panel cabinets, beige cabinets, beige backsplash, stainless steel appliances and an island
Inspiration for a mediterranean l-shaped dark wood floor kitchen remodel in Los Angeles with raised-panel cabinets, beige cabinets, beige backsplash, stainless steel appliances and an island

Sponsored
Columbus, OH

Hope Restoration & General Contracting
Columbus Design-Build, Kitchen & Bath Remodeling, Historic Renovations

 Patterson and Smith Construction, Inc.
Example of a cottage master freestanding bathtub design in Burlington with an undermount sink, open cabinets, distressed cabinets, a wall-mount toilet and white walls
 Lightology
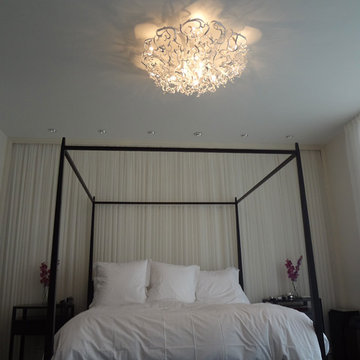
Icy Lady ceiling flush mount with Swarovski crystals features curvy, flowery shapes that bring a bold statement to any area. Finish available in black, white and nickel. Available in a ceiling flush mount, wall sconce, and chandelier version. 25 watt, 120 volt, JCD Type G9 halogen lamps included. General light distribution. Made in the Netherlands. Fixture available in a small, medium, large and extra large size. Small: 23.6 inch diameter x 11.8 inch height. Medium: 31.5 inch diameter x 13.8 inch height. Large: 39.4 inch diameter x 15.7 inch height. Extra Large: 47.2 inch diameter x 17.7 inch height.

 Drury Design
Like most high rises in the city, this kitchen was lacking in square footage. To give the illusion of more space, super white cabinetry from Grabill Cabinet Company and Arabascato quartzite countertops were installed. Perfect for entertaining, dual peninsulas comfortably provide seating for four people.
The multi-tiered ceiling provides both general task lighting & ambient cove lighting accentuating the architectural details in this kitchen. The Wolf induction cooktop and single oven, along with the Broan ventilation system, fit perfectly on limited available wall space.
Neutral arabesque glass backsplash tile was used on the wall behind the hood to create an eye-catching focal point.
1