
Search results for "Foothills" in Home Design Ideas

 Melton Design Build
This home gym is the perfect space for a quick workout. Located on the second floor, the room is utilized by the homeowners and created for their lifestyle. The large windows allow for natural light for the perfect workout.
Mark Quentin, StudioQphoto.com

 Architectural Collaborative
Joseph Smith
Inspiration for a timeless detached three-car garage remodel in Atlanta
Inspiration for a timeless detached three-car garage remodel in Atlanta

 Vision Interiors
This client wanted something clean and contemporary without being cold or too modern. We used porcelain wood for the flooring to add warmth but keep it low maintenance. The shower floor is in a beautiful silver slate.
Find the right local pro for your project
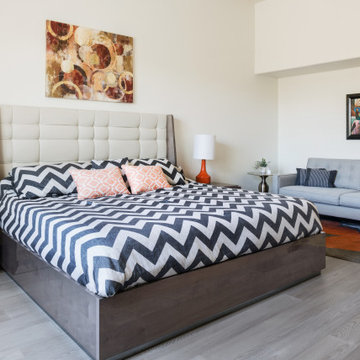
 Designs by Priya
Upholstered bed, pattern bedding, orange lamps, seating area and wood floors
Example of a mid-sized trendy guest light wood floor and gray floor bedroom design in Phoenix with white walls
Example of a mid-sized trendy guest light wood floor and gray floor bedroom design in Phoenix with white walls

 Studio McGee
Shop the Look, See the Photo Tour here: https://www.studio-mcgee.com/studioblog/2016/4/25/foothill-drive-project-formal-living-room?rq=Foothill%20Drive%20Project
Photo by Lindsay Salazar

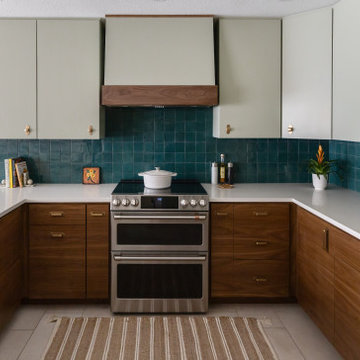
 Alison River Interiors
Natural walnut flat-panel cabinetry with brass hardware adds warmth and contrast in this modern Southwestern kitchen.
Eat-in kitchen - mid-sized 1950s u-shaped porcelain tile and beige floor eat-in kitchen idea in Phoenix with a single-bowl sink, flat-panel cabinets, quartz countertops, blue backsplash, ceramic backsplash, stainless steel appliances and a peninsula
Eat-in kitchen - mid-sized 1950s u-shaped porcelain tile and beige floor eat-in kitchen idea in Phoenix with a single-bowl sink, flat-panel cabinets, quartz countertops, blue backsplash, ceramic backsplash, stainless steel appliances and a peninsula

 Archadeck of the Foothills
Second story upgraded Timbertech Pro Reserve composite deck in Antique Leather color with picture frame boarder in Dark Roast. Timbertech Evolutions railing in black was used with upgraded 7.5" cocktail rail in Azek English Walnut. Also featured is the "pub table" below the deck to set drinks on while playing yard games or gathering around and admiring the views. This couple wanted a deck where they could entertain, dine, relax, and enjoy the beautiful Colorado weather, and that is what Archadeck of Denver designed and built for them!
 Archadeck of the Foothills
Second story upgraded Timbertech Pro Reserve composite deck in Antique Leather color with picture frame boarder in Dark Roast. Timbertech Evolutions railing in black was used with upgraded 7.5" cocktail rail in Azek English Walnut. Also featured is the "pub table" below the deck to set drinks on while playing yard games or gathering around and admiring the views. This couple wanted a deck where they could entertain, dine, relax, and enjoy the beautiful Colorado weather, and that is what Archadeck of Denver designed and built for them!
 Designs by Priya
Blue grasscloth wallpaper, metal and leather console table, white lamps, ottomans, painted beams
Trendy travertine floor hallway photo in Phoenix with blue walls
Trendy travertine floor hallway photo in Phoenix with blue walls

 Desert Foothills Landscape
Photo Credits: Steven Thompson
Patio - large southwestern backyard tile patio idea in Phoenix with a fire pit and a roof extension
Patio - large southwestern backyard tile patio idea in Phoenix with a fire pit and a roof extension

 RSI Construction, LLC
Trendy master multicolored tile bathroom photo in Boise with flat-panel cabinets, dark wood cabinets, beige walls and an undermount sink

 Guettler Photo
David Guettler Photo
Example of a classic formal medium tone wood floor living room design in Los Angeles with green walls, a standard fireplace and no tv
Example of a classic formal medium tone wood floor living room design in Los Angeles with green walls, a standard fireplace and no tv
 Guettler Photo
David Guettler Photo
Example of a classic multicolored floor powder room design in Los Angeles with furniture-like cabinets, gray cabinets, brown walls and a vessel sink
Example of a classic multicolored floor powder room design in Los Angeles with furniture-like cabinets, gray cabinets, brown walls and a vessel sink

 Susan Pickering Real Estate Photography
Susan Pickering Photography
Bathroom - traditional master bathroom idea in Los Angeles with beaded inset cabinets, blue cabinets, gray walls and an undermount sink
Bathroom - traditional master bathroom idea in Los Angeles with beaded inset cabinets, blue cabinets, gray walls and an undermount sink
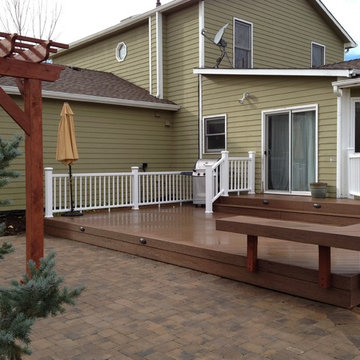 Archadeck of the Foothills
Traditional country architecture meets the modern benefits of low-maintenance decking, railings and patio pavers.
- Archadeck of the Foothills, CO
Deck - cottage deck idea in Denver
Deck - cottage deck idea in Denver
 Alison River Interiors
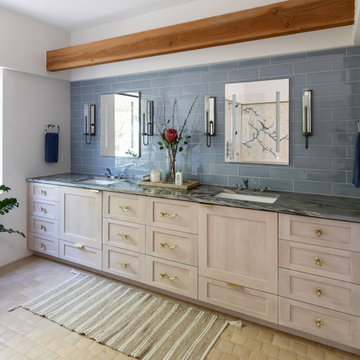
Long double vanity with custom cabinetry, medicine cabinets, handmade brass hardware and blue tile backsplash creating a refined, layered focal wall.
Inspiration for a huge transitional master blue tile and ceramic tile travertine floor, beige floor and double-sink bathroom remodel in Phoenix with shaker cabinets, light wood cabinets, an undermount sink, quartzite countertops and a built-in vanity
Inspiration for a huge transitional master blue tile and ceramic tile travertine floor, beige floor and double-sink bathroom remodel in Phoenix with shaker cabinets, light wood cabinets, an undermount sink, quartzite countertops and a built-in vanity
 Locati Architects
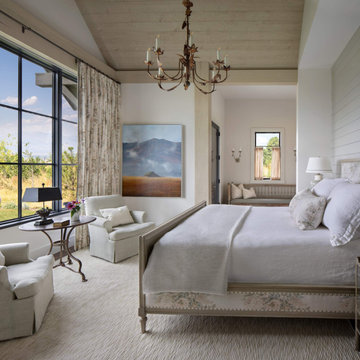
Mountain style master dark wood floor and vaulted ceiling bedroom photo in Other with white walls


 Locati Architects

Living room - rustic dark wood floor and vaulted ceiling living room idea in Other with a standard fireplace and a stone fireplace
1