
Search results for "Formations mirror" in Home Design Ideas

 R|House Design Build
Custom vanity
Example of a large classic master gray tile and porcelain tile bathroom design in Minneapolis with recessed-panel cabinets, white cabinets, gray walls, an undermount sink, solid surface countertops and gray countertops
Example of a large classic master gray tile and porcelain tile bathroom design in Minneapolis with recessed-panel cabinets, white cabinets, gray walls, an undermount sink, solid surface countertops and gray countertops

 Agnieszka Jakubowicz PHOTOGRAPHY
Agnieszka Jakubowicz PHOTOGRAPHY,
Interior Styling by Magdalena Bogart Interiors
Inspiration for a transitional formal medium tone wood floor living room remodel in San Francisco with white walls, a standard fireplace and no tv
Inspiration for a transitional formal medium tone wood floor living room remodel in San Francisco with white walls, a standard fireplace and no tv

 Designology Studio LLC
Inspiration for a mid-sized transitional master ceramic tile vinyl floor, brown floor, single-sink and vaulted ceiling bathroom remodel in Santa Barbara with flat-panel cabinets, gray cabinets, a one-piece toilet, white walls, a trough sink, quartz countertops, a hinged shower door, white countertops and a built-in vanity
Find the right local pro for your project

 Anders Lasater Architects
Architecture by Anders Lasater Architects. Interior Design and Landscape Design by Exotica Design Group. Photos by Jeri Koegel.
Example of a 1950s master stone tile and beige tile limestone floor bathroom design in Orange County with flat-panel cabinets, medium tone wood cabinets and gray walls
Example of a 1950s master stone tile and beige tile limestone floor bathroom design in Orange County with flat-panel cabinets, medium tone wood cabinets and gray walls

 La Bella Casa Interior Designs
This 1600+ square foot basement was a diamond in the rough. We were tasked with keeping farmhouse elements in the design plan while implementing industrial elements. The client requested the space include a gym, ample seating and viewing area for movies, a full bar , banquette seating as well as area for their gaming tables - shuffleboard, pool table and ping pong. By shifting two support columns we were able to bury one in the powder room wall and implement two in the custom design of the bar. Custom finishes are provided throughout the space to complete this entertainers dream.

 Architecture in Formation
Michelle Rose Photography
Example of a large transitional dark wood floor enclosed dining room design in New York with black walls and no fireplace
Example of a large transitional dark wood floor enclosed dining room design in New York with black walls and no fireplace





 Dunn Carpentry
Large asian master beige tile and limestone tile cement tile floor and beige floor bathroom photo in San Diego with brown walls, a vessel sink, flat-panel cabinets, dark wood cabinets, a two-piece toilet, wood countertops and brown countertops

 Tensegrity Homes
The Salty Shutters
Inspiration for a farmhouse master white tile light wood floor claw-foot bathtub remodel in Los Angeles with dark wood cabinets, white walls, an undermount sink, a hinged shower door and shaker cabinets
Inspiration for a farmhouse master white tile light wood floor claw-foot bathtub remodel in Los Angeles with dark wood cabinets, white walls, an undermount sink, a hinged shower door and shaker cabinets

 Drury Design
The homeowner was looking for a lot more space in a very small bathroom. In order to overcome the room’s lack of any kind of storage the oversized tub was replaced with a shower bench and multiple niches for shampoos.
Additional cabinetry storage was created by wrapping the vanity cabinets around a wall and creating tall linen cabinets in an area that had not been used before. Floating vanity under cabinet lights and a special wall lit mirror helped to open up the small space.
Large format Porcelenosa Ston-ker Ferroker floor tiles and field tiles in the color Aluminio were used on the floors and vanity wall. Special attention was paid to the geometric layout of the horizontal lines of the entire layout – walnut vertical grained cabinetry, wall and floor tiles to create visual space to the room. A Nu-heat heated floor added to the comfort of the room.

 Lugbill Designs
From the charming lights to the mix of brass and polished nickel, every detail is thoughtful, creating a calming and captivating space. We installed a green vanity cabinet with plenty of storage and quartz countertop.
 Devine Bath & Kitchen

Part of the upgrade was a new shower head. We went with a dual one to keep it luxurious and functional.
Small trendy master blue tile and ceramic tile medium tone wood floor corner shower photo in Portland with tile countertops, a one-piece toilet, white walls, flat-panel cabinets and an integrated sink
Small trendy master blue tile and ceramic tile medium tone wood floor corner shower photo in Portland with tile countertops, a one-piece toilet, white walls, flat-panel cabinets and an integrated sink

 Crisp Architects
Master bathroom with subway tiles, wood vanity, and concrete countertop.
Photographer: Rob Karosis
Large country master white tile and subway tile slate floor and black floor freestanding bathtub photo in New York with flat-panel cabinets, white walls, an undermount sink, concrete countertops, black countertops and dark wood cabinets
Large country master white tile and subway tile slate floor and black floor freestanding bathtub photo in New York with flat-panel cabinets, white walls, an undermount sink, concrete countertops, black countertops and dark wood cabinets


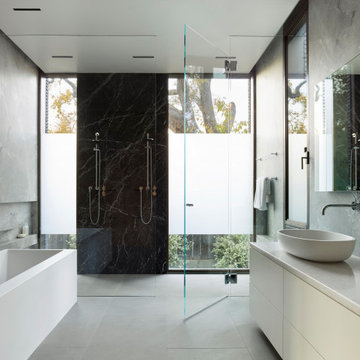
 Ehrlich Yanai Rhee Chaney Architects
View of master bath.
(Photography by: Matthew Millman)
Minimalist gray floor freestanding bathtub photo in San Francisco with flat-panel cabinets, white cabinets, a vessel sink and white countertops
Minimalist gray floor freestanding bathtub photo in San Francisco with flat-panel cabinets, white cabinets, a vessel sink and white countertops

 Tamra Blair Interior Design, Inc.
Example of a beach style master multicolored tile multicolored floor freestanding bathtub design in Los Angeles with shaker cabinets, medium tone wood cabinets, white walls and white countertops

 Giammarino and Dworkin
Trendy 3/4 gray tile and white tile open shower photo in DC Metro with an integrated sink

 Two Hawks Design and Development
Inspiration for a mid-sized transitional master white tile marble floor bathroom remodel in Phoenix with flat-panel cabinets, white cabinets, an undermount sink, white walls, quartz countertops and white countertops


 Milieu Interior Design
Inspiration for a transitional master gray tile gray floor bathroom remodel in San Francisco with open cabinets, medium tone wood cabinets, gray walls, an undermount sink and gray countertops
 Modernous

Trendy brown tile powder room photo in Seattle with a wall-mount sink and a two-piece toilet

1