
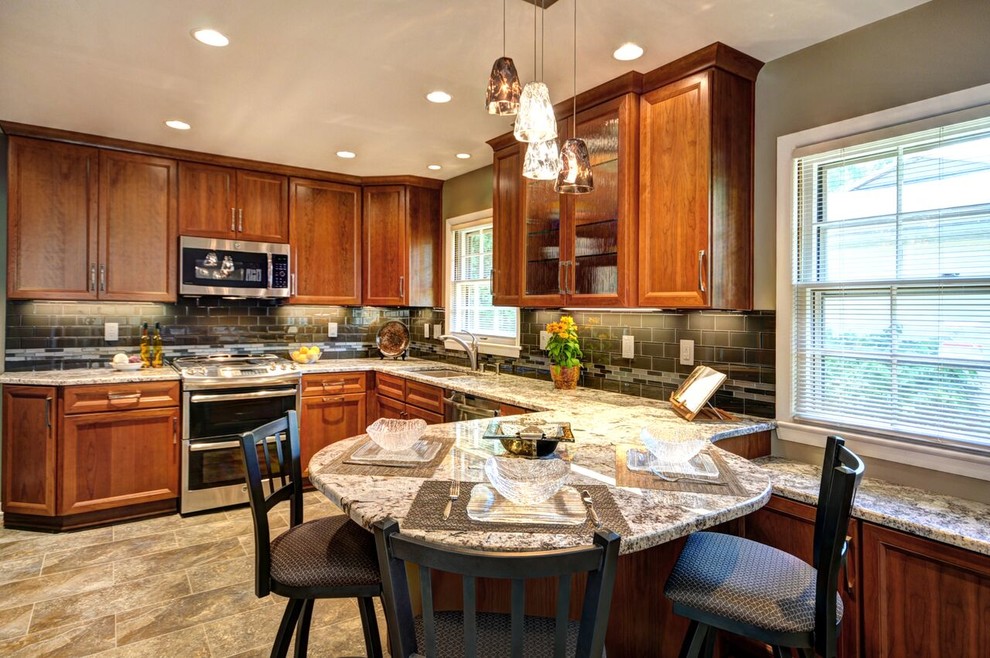

Fox Point Transitional Kitchen
Transitional Kitchen, Milwaukee
The peninsula adds adequate seating for three people comfortably. The crackled glass pendants allow for additional ambiance lighting. The additional cabinets below the window allow for more functional storage for items that are not used everyday.

Other Photos in Fox Point Transitional Kitchen


