
Search results for "Foyer ceiling" in Home Design Ideas

 Sharon Kory Interiors
Large trendy entryway photo in Detroit with a medium wood front door and beige walls

 Builders Door & Window
Inspiration for a large transitional marble floor entryway remodel in Phoenix with white walls and a dark wood front door

 kevin akey - azd associates - michigan
Entryway - contemporary brown floor entryway idea in Detroit with white walls and a medium wood front door
Find the right local pro for your project

 Darren Patt Construction
Bedroom - large contemporary master carpeted and white floor bedroom idea in Seattle with blue walls and no fireplace
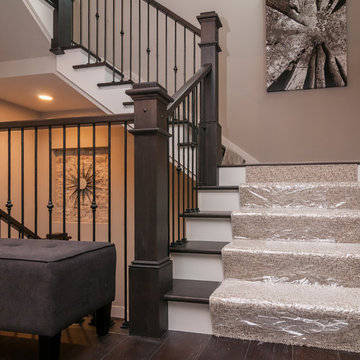
 J.Simon Design Build LLC
Mid-sized transitional wooden curved wood railing staircase photo in Milwaukee

 PB Built
Beach style medium tone wood floor and brown floor entryway photo in Miami with white walls and a black front door

 WillowRidge Construction
Inspiration for a mid-sized craftsman gray floor entryway remodel in Other with multicolored walls and a medium wood front door



 Salt Shed Design Build
Modern farmohouse interior with T&G cedar cladding; exposed steel; custom motorized slider; cement floor; vaulted ceiling and an open floor plan creates a unified look
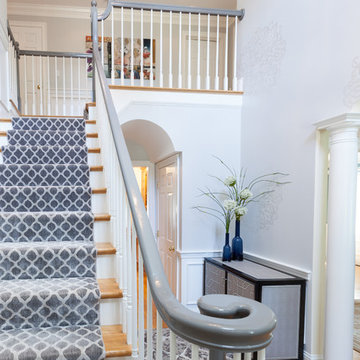


 Debbie Sykes
Dawn Smith Photography
Inspiration for a large transitional dark wood floor and brown floor entryway remodel in Cincinnati with gray walls and a glass front door
Inspiration for a large transitional dark wood floor and brown floor entryway remodel in Cincinnati with gray walls and a glass front door

 Jim Vaughan
Large trendy gray floor entryway photo in Orange County with white walls and a glass front door







 Solitude Homes
Mid-sized country light wood floor and beige floor entryway photo in Boise with white walls and a white front door

 Rehkamp Larson Architects, Inc.
Susan Gilmore Photography
Elegant light wood floor kitchen photo in Minneapolis with gray cabinets and green backsplash
Elegant light wood floor kitchen photo in Minneapolis with gray cabinets and green backsplash

 Studio 6 Architects
Entry Foyer looking thru to the Great Room
Inspiration for a large timeless dark wood floor and brown floor foyer remodel in Orange County with beige walls
Inspiration for a large timeless dark wood floor and brown floor foyer remodel in Orange County with beige walls

 Aladdin Remodelers
Custom hood with faux finish
Reflex Photo
Example of a large cottage l-shaped porcelain tile eat-in kitchen design in New York with recessed-panel cabinets, white cabinets, white backsplash, stainless steel appliances, an island and an undermount sink
Example of a large cottage l-shaped porcelain tile eat-in kitchen design in New York with recessed-panel cabinets, white cabinets, white backsplash, stainless steel appliances, an island and an undermount sink


 Simplicity Design Services
Vacant Staging by Simplicity Design Services
Inspiration for a mid-sized timeless medium tone wood floor enclosed dining room remodel in New York with gray walls
Inspiration for a mid-sized timeless medium tone wood floor enclosed dining room remodel in New York with gray walls

 Knauf-Koenig Group
Example of a transitional gray floor and light wood floor entryway design in Other with white walls and a dark wood front door
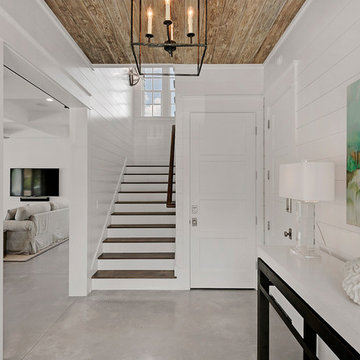
 Envision Builders Group
Foyer - mid-sized coastal concrete floor and gray floor foyer idea in Miami with white walls
1