
Search results for "Foyer door" in Home Design Ideas

 Peacock Pavers
Inspiration for a mid-sized mediterranean concrete paver dark wood floor foyer remodel in Birmingham with white walls

 Fred Parker Company, Inc.
This magnificent European style estate located in Mira Vista Country Club has a beautiful panoramic view of a private lake. The exterior features sandstone walls and columns with stucco and cast stone accents, a beautiful swimming pool overlooking the lake, and an outdoor living area and kitchen for entertaining. The interior features a grand foyer with an elegant stairway with limestone steps, columns and flooring. The gourmet kitchen includes a stone oven enclosure with 48” Viking chef’s oven. This home is handsomely detailed with custom woodwork, two story library with wooden spiral staircase, and an elegant master bedroom and bath.
The home was design by Fred Parker, and building designer Richard Berry of the Fred Parker design Group. The intricate woodwork and other details were designed by Ron Parker AIBD Building Designer and Construction Manager.
Photos By: Bryce Moore-Rocket Boy Photos

Example of a transitional medium tone wood floor front door design in Los Angeles with beige walls and a blue front door
Find the right local pro for your project

 Bethesda Builders Ltd.
Allen Russ, Hoachlander Davis Photography, LLC
Foyer - large traditional dark wood floor foyer idea in DC Metro with a medium wood front door and gray walls
Foyer - large traditional dark wood floor foyer idea in DC Metro with a medium wood front door and gray walls

 Z Interior Decorations Inc.
This entryway features a custom designed front door,hand applied silver glitter ceiling, natural stone tile walls, and wallpapered niches. Interior Design by Carlene Zeches, Z Interior Decorations. Photography by Randall Perry Photography

 Christian Rice Architects, Inc.
Coronado, CA
The Alameda Residence is situated on a relatively large, yet unusually shaped lot for the beachside community of Coronado, California. The orientation of the “L” shaped main home and linear shaped guest house and covered patio create a large, open courtyard central to the plan. The majority of the spaces in the home are designed to engage the courtyard, lending a sense of openness and light to the home. The aesthetics take inspiration from the simple, clean lines of a traditional “A-frame” barn, intermixed with sleek, minimal detailing that gives the home a contemporary flair. The interior and exterior materials and colors reflect the bright, vibrant hues and textures of the seaside locale.

 Aspect Design Build
Example of a huge minimalist light wood floor and brown floor front door design in Minneapolis with a dark wood front door

Sponsored
Columbus, OH

Hope Restoration & General Contracting
Columbus Design-Build, Kitchen & Bath Remodeling, Historic Renovations



 Dillon Kyle Architects (DKA)
Casey Dunn Photography
Double front door - large country light wood floor and beige floor double front door idea in Houston with a glass front door and white walls
Double front door - large country light wood floor and beige floor double front door idea in Houston with a glass front door and white walls

 Solitude Homes
Mid-sized country light wood floor and beige floor foyer photo in Boise with white walls and a white front door

 Aline Architecture inc.
Aline Architecture / Photographer: Dan Cutrona
Elegant medium tone wood floor foyer photo in Boston with white walls and a white front door
Elegant medium tone wood floor foyer photo in Boston with white walls and a white front door
 Builders Door & Window

Inspiration for a large transitional marble floor foyer remodel in Phoenix with white walls and a dark wood front door

 TruexCullins Architecture + Interior Design
Front door - country front door idea in Burlington with white walls and a black front door



 First Street Builders
Example of a mid-sized arts and crafts medium tone wood floor and brown floor foyer design in Atlanta with a dark wood front door and white walls
 Laurie's Flooring, Blinds & Designs

Large cottage medium tone wood floor and brown floor foyer photo with white walls and a white front door
 Laurie's Flooring, Blinds & Designs

Example of a large cottage light wood floor and brown floor foyer design with white walls and a white front door

 Filament Lighting & Home
Foyer - mid-sized traditional dark wood floor foyer idea in Minneapolis with beige walls and a gray front door

Sponsored
Sunbury, OH

J.Holderby - Renovations
Franklin County's Leading General Contractors - 2X Best of Houzz!

 Balodemas Architects
Anice Hoachlander, Hoachlander Davis Photography
Foyer - large 1950s slate floor and gray floor foyer idea in DC Metro with gray walls and a red front door
Foyer - large 1950s slate floor and gray floor foyer idea in DC Metro with gray walls and a red front door
 Northstar Building LLC

Foyer - mid-sized traditional dark wood floor and brown floor foyer idea in Bridgeport with beige walls and a white front door
 Cruz Custom Homes
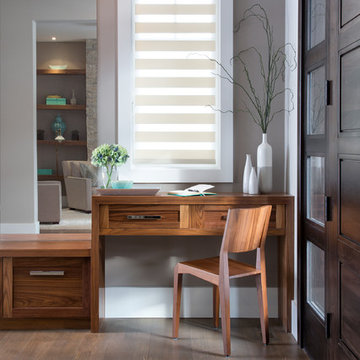
Mid-sized transitional built-in desk vinyl floor front door photo in Calgary with gray walls and a dark wood front door
1