
Search results for "French gray ideas" in Home Design Ideas

 Level One
Clad windows and doors.
Example of a mid-sized classic backyard patio design in Orlando with decking and a roof extension
Example of a mid-sized classic backyard patio design in Orlando with decking and a roof extension

 Frankel Design Build
Connie Anderson
Example of a mid-sized transitional formal and open concept medium tone wood floor living room design in Houston with gray walls, a standard fireplace, no tv and a stone fireplace
Example of a mid-sized transitional formal and open concept medium tone wood floor living room design in Houston with gray walls, a standard fireplace, no tv and a stone fireplace

 Walker Home Design
Example of a large classic light wood floor and beige floor multiuse home gym design in Salt Lake City with gray walls
Find the right local pro for your project


 Integrity Home Builders
Example of a mid-sized transitional backyard deck design with a roof extension

 Capital Area Remodeling, LLC
Capital Area Remodeling
Benjamin Moore Cadet Grey painted cabinets and Super White granite counters
Stainless steel pendant lights hang over island.

 MacPherson Construction and Design
Home office - large farmhouse freestanding desk slate floor and gray floor home office idea in Seattle with gray walls and no fireplace

Sponsored
Sunbury, OH

J.Holderby - Renovations
Franklin County's Leading General Contractors - 2X Best of Houzz!
 MODEL DESIGN INC.
Chipper Hatter

Mid-sized transitional open concept ceramic tile family room photo in Los Angeles with white walls, no fireplace and no tv
Mid-sized transitional open concept ceramic tile family room photo in Los Angeles with white walls, no fireplace and no tv
 Finesse, Inc.
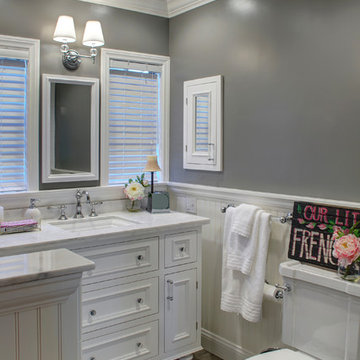
This client was looking to create a guest bathroom that had more of an "East Coast" feel. The vanity has inset doors and drawers. Wainscoting was added around the entire bathroom. The pony wall was added to the tub to accommodate fixtures to be within reach. One niche was added above the tub and another was added in the shower (away from view). The flooring is a porcelain tile with a wood grain pattern, applied over a full mortar bed and a heating system—perfect for a cold winter morning.
Photo: Jessica Abler, Los Angeles, CA

 RANIERI & KERNS ASSOCIATES
Example of a classic front door design in Philadelphia with a dark wood front door
 McCullough Design Development, Inc.
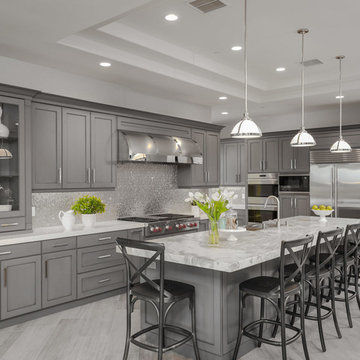
Inspiration for a transitional l-shaped kitchen remodel in San Diego with a farmhouse sink, shaker cabinets, gray cabinets, metallic backsplash, stainless steel appliances and an island

 CG&S Design-Build
Design by Joanna Hartman
Photography by Ryann Ford
Styling by Adam Fortner
This beautiful light-filled living room features oak flooring, Benjamin Moore "Simply White" paint on the ceiling and "Revere Pewter" paint on the walls, Integrity Wood-Ultrex swinging french doors, and a Minka Aire Strata ceiling fan in Smoked Iron.


 Alicia Zupan Designs
Caleb Collins - Nested Tours

Inspiration for a french country master medium tone wood floor bedroom remodel in Oklahoma City with beige walls
Inspiration for a french country master medium tone wood floor bedroom remodel in Oklahoma City with beige walls

 BiglarKinyan Design Planning Inc.
BiglarKinyan Design - Toronto
Mid-sized transitional master gray tile and porcelain tile porcelain tile alcove shower photo in Toronto with flat-panel cabinets, a two-piece toilet, white walls, quartz countertops, gray cabinets, a vessel sink and a hinged shower door
Mid-sized transitional master gray tile and porcelain tile porcelain tile alcove shower photo in Toronto with flat-panel cabinets, a two-piece toilet, white walls, quartz countertops, gray cabinets, a vessel sink and a hinged shower door

 Piper-Wind Architects, Inc.
 French Manor
Mission Hills, Kansas
This new Country French Manor style house is located on a one-acre site in Mission Hills, Kansas.
Our design is a traditional 2-story center hall plan with the primary living areas on the first floor, placing the formal living and dining rooms to the front of the house and the informal breakfast and family rooms to the rear with direct access to the brick paved courtyard terrace and pool.
The exterior building materials include oversized hand-made brick with cut limestone window sills and door surrounds and a sawn cedar shingle roofing. The Country French style of the interior of the house is detailed using traditional materials such as handmade terra cotta tile flooring, oak flooring in a herringbone pattern, reclaimed antique hand-hewn wood beams, style and rail wall paneling, Venetian plaster, and handmade iron stair railings.
Interior Design: By Owner
General Contractor: Robert Montgomery Homes, Inc., Leawood, Kansas

 Valerie Grant Interiors
Peter Rymwid

Inspiration for a mid-sized transitional carpeted study room remodel in New York with gray walls and no fireplace
Inspiration for a mid-sized transitional carpeted study room remodel in New York with gray walls and no fireplace



 Evolve Residential
Sean Litchfield
Inspiration for a transitional master gray floor bedroom remodel in Boston with gray walls
Inspiration for a transitional master gray floor bedroom remodel in Boston with gray walls

 W Design Interiors
Scott Hargis
Inspiration for a french country dark wood floor family room remodel in San Francisco with gray walls and a media wall
Inspiration for a french country dark wood floor family room remodel in San Francisco with gray walls and a media wall
 Walker Home Design

Inspiration for a large timeless master light wood floor and brown floor bedroom remodel in Salt Lake City with gray walls and no fireplace
1