
Search results for "Fuschia" in Home Design Ideas

Inspiration for a mid-sized transitional open concept medium tone wood floor living room remodel in San Francisco with a standard fireplace, blue walls and a wall-mounted tv
 Kyle Schuneman | Live Well Designs
Joe Schmzler

Kids' room - transitional girl light wood floor kids' room idea in Los Angeles with pink walls
Kids' room - transitional girl light wood floor kids' room idea in Los Angeles with pink walls
Find the right local pro for your project
 Megan Grehl

Example of a large trendy open concept dark wood floor living room design in New York with a standard fireplace, a media wall, a music area, white walls and a metal fireplace
 Modoo Modoo interior design

Ball room at Greystone Mansion.
Inspiration for a large eclectic formal and open concept light wood floor and beige floor living room remodel in Los Angeles with pink walls, no tv and no fireplace
Inspiration for a large eclectic formal and open concept light wood floor and beige floor living room remodel in Los Angeles with pink walls, no tv and no fireplace
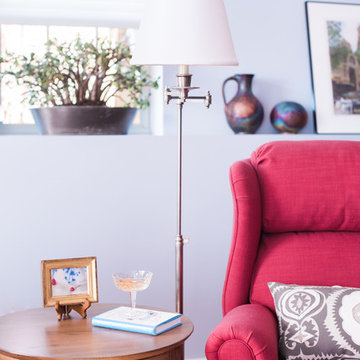
 Kathleen Doyle Interior Designs LLC
Jennifer McKenna Photography
Making a room work with existing pieces of furniture is not always easy. In this living room the homeowner had already purchased the chairs, coffee table and sofa. The hutch was a family heirloom and had to stay. Everything else is new. Most proud of finding a rug to work in this space from Surya!
 Ann Lowengart Interiors
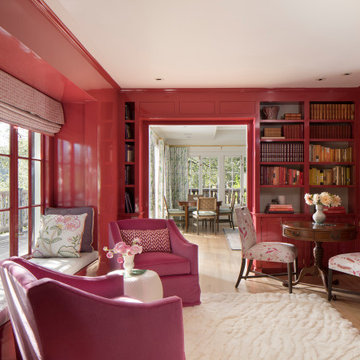
This large gated estate includes one of the original Ross cottages that served as a summer home for people escaping San Francisco's fog. We took the main residence built in 1941 and updated it to the current standards of 2020 while keeping the cottage as a guest house. A massive remodel in 1995 created a classic white kitchen. To add color and whimsy, we installed window treatments fabricated from a Josef Frank citrus print combined with modern furnishings. Throughout the interiors, foliate and floral patterned fabrics and wall coverings blur the inside and outside worlds.


 Hulburd Design
Cesar Rubio
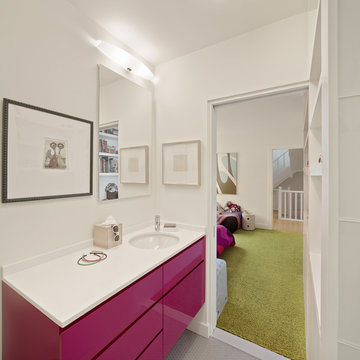
Hulburd Design transformed a 1920s French Provincial-style home to accommodate a family of five with guest quarters. The family frequently entertains and loves to cook. This, along with their extensive modern art collection and Scandinavian aesthetic informed the clean, lively palette.
D Randolph Foulds Photography
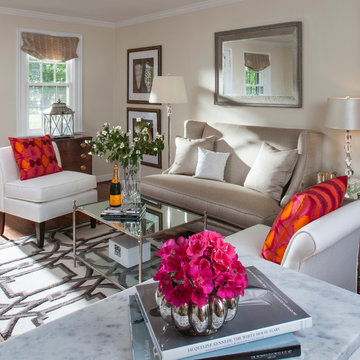
Inspiration for a small transitional open concept medium tone wood floor living room remodel in DC Metro with beige walls
Inspiration for a small transitional open concept medium tone wood floor living room remodel in DC Metro with beige walls
 Kathleen Doyle Interior Designs LLC
Jennifer McKenna Photography
Making a room work with existing pieces of furniture is not always easy. In this living room the homeowner had already purchased the chairs, coffee table and sofa. The hutch was a family heirloom and had to stay. Everything else is new. Most proud of finding a rug to work in this space from Surya!
 Andrea Schumacher Interiors

Clean design with exotic patterns and bright accent colors on white and gray entryway interior. The custom blue entry bench and exotic fuschia rug combination is stunning.
 Modoo Modoo interior design

Ball room at Greystone Mansion.
Large eclectic formal and open concept light wood floor and beige floor living room photo in Los Angeles with pink walls, no fireplace and no tv
Large eclectic formal and open concept light wood floor and beige floor living room photo in Los Angeles with pink walls, no fireplace and no tv
 Inspired Interiors - Design. Build. Furnish.

Example of a mid-sized transitional girl carpeted kids' room design in Chicago with purple walls
 Andrea Schumacher Interiors
The light blue velvet stools and dining chairs, gold finish dining table and chairs, high ceilings, huge windows with a beautiful view and custom fuschia patterned draperies in this breakfast nook produce an elegant and inviting design style.
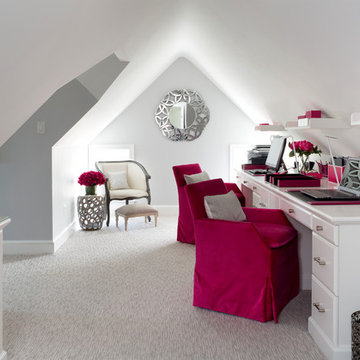
 InSite Builders & Remodeling
Stacy Zarin Goldberg
Inspiration for a mid-sized transitional built-in desk carpeted and gray floor study room remodel in DC Metro with gray walls
Inspiration for a mid-sized transitional built-in desk carpeted and gray floor study room remodel in DC Metro with gray walls

 Jack 'N Tool Box, Inc.
Jim Bartsch Photography
Mid-sized entryway photo in Santa Barbara with a medium wood front door
Mid-sized entryway photo in Santa Barbara with a medium wood front door
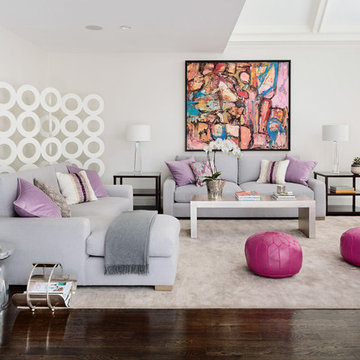
 Laura Wilmerding Interiors
Robert Farren Photography
Mid-sized trendy dark wood floor family room photo in Boston with white walls and no fireplace
Mid-sized trendy dark wood floor family room photo in Boston with white walls and no fireplace
 Minhnuyet Hardy Interiors

In their once traditional living room, we chose contemporary furniture with rich fabrics and luxe details. A warm fire draws one into the space while the pops of fuchsia make the room feel playful and fresh.
Photographer: Mali Azima
Stylist: Eleanor Roper

 Holly Kidwell Interiors
Sarah Walor Photography
Example of a transitional carpeted bedroom design in Richmond with beige walls
Example of a transitional carpeted bedroom design in Richmond with beige walls
1